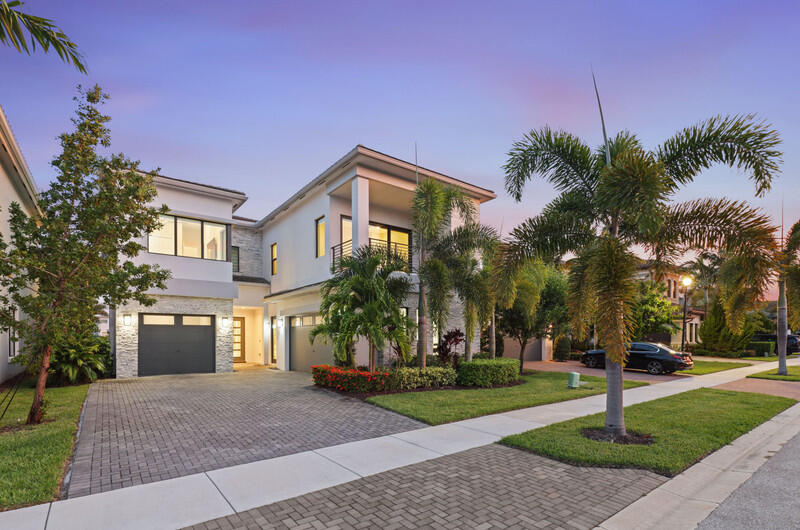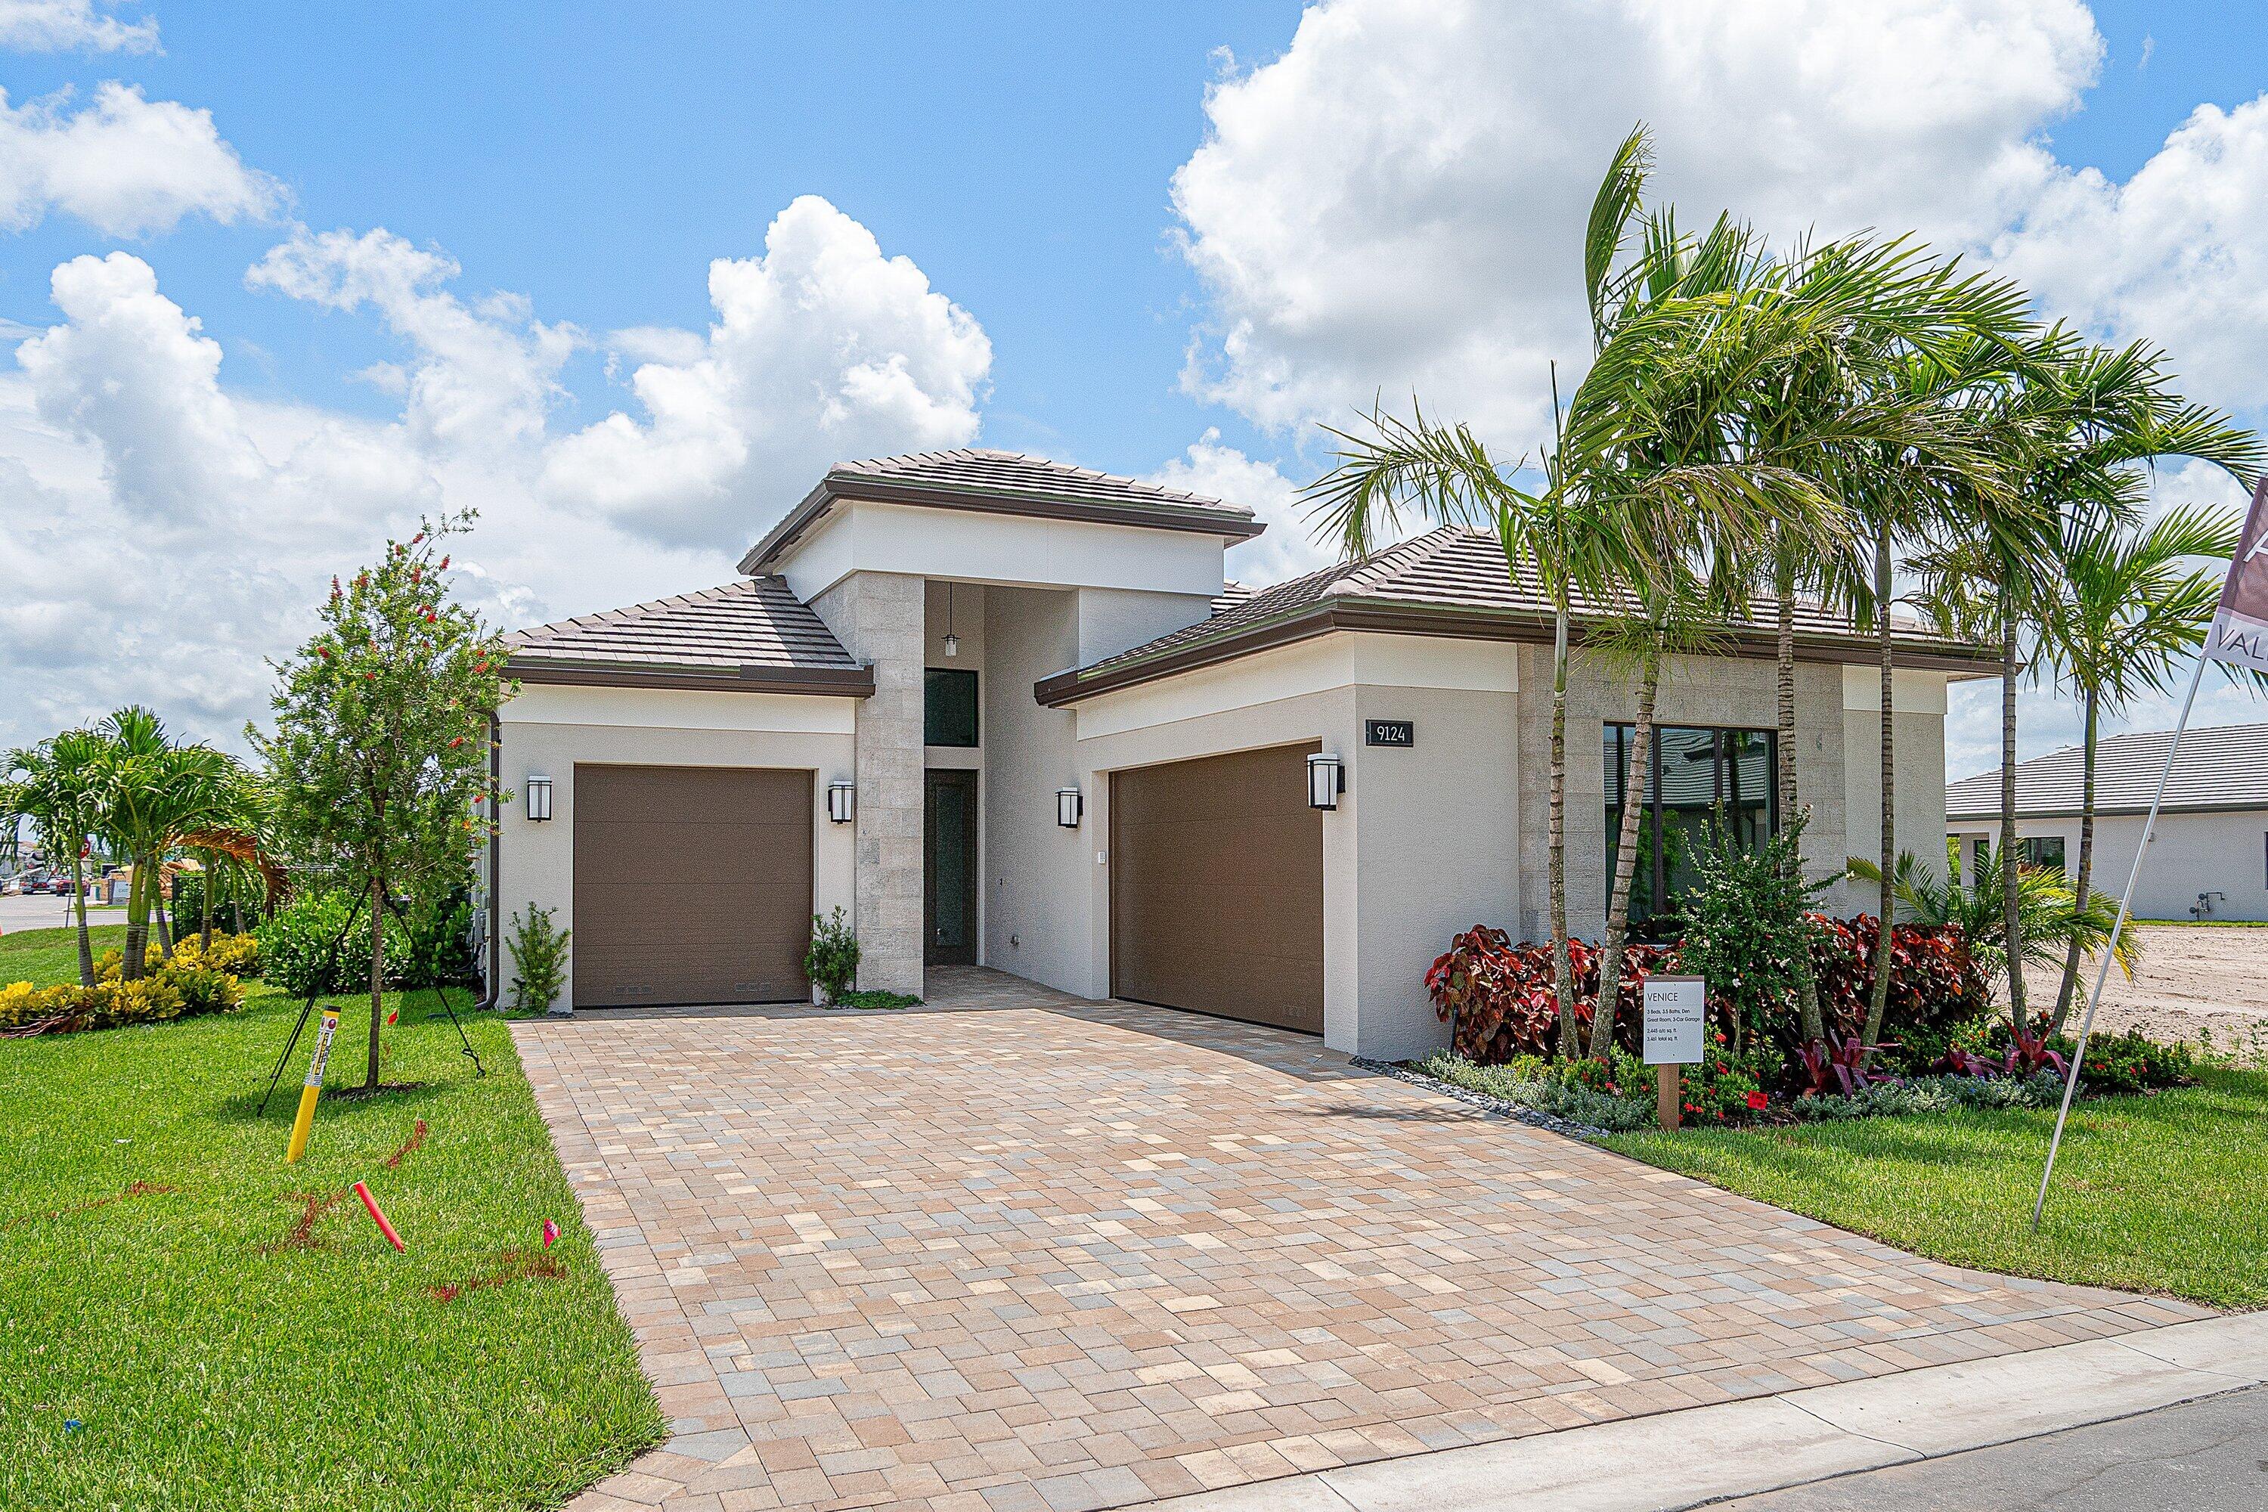
Modern white home with two brown garage doors, a wide paver driveway, and palm trees.
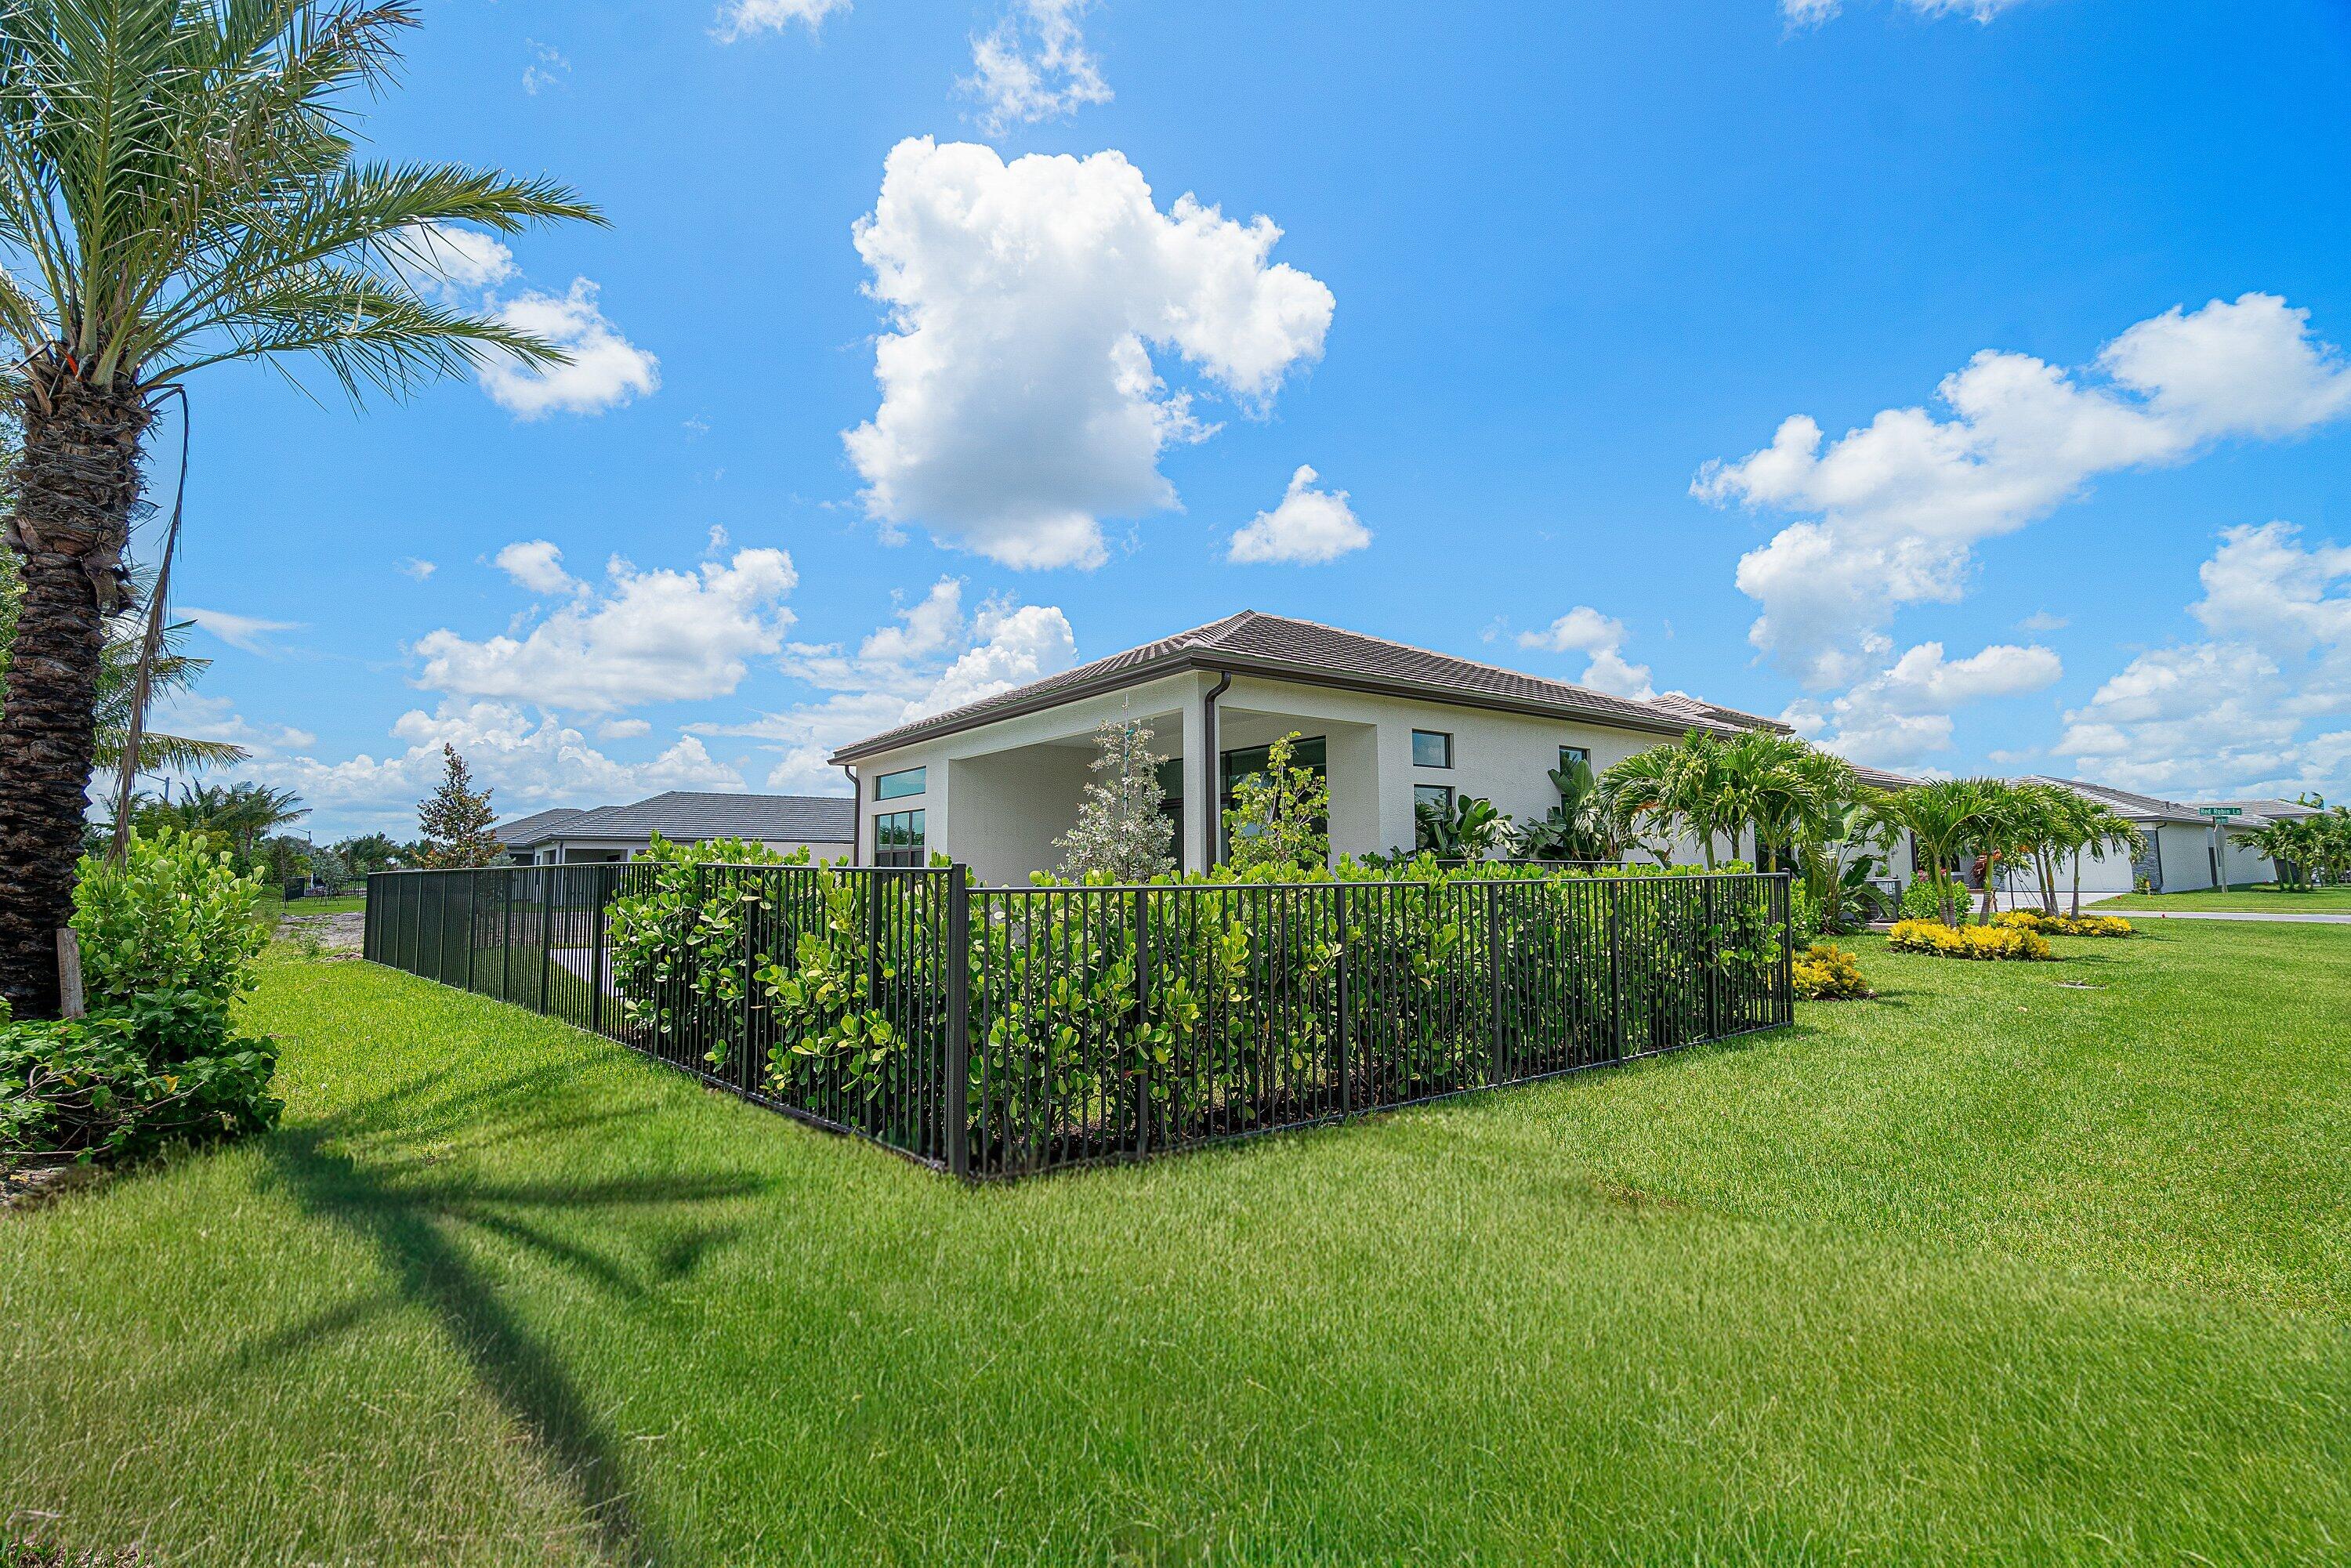
Modern home behind a black metal fence and hedges, with a broad lawn and palm trees.
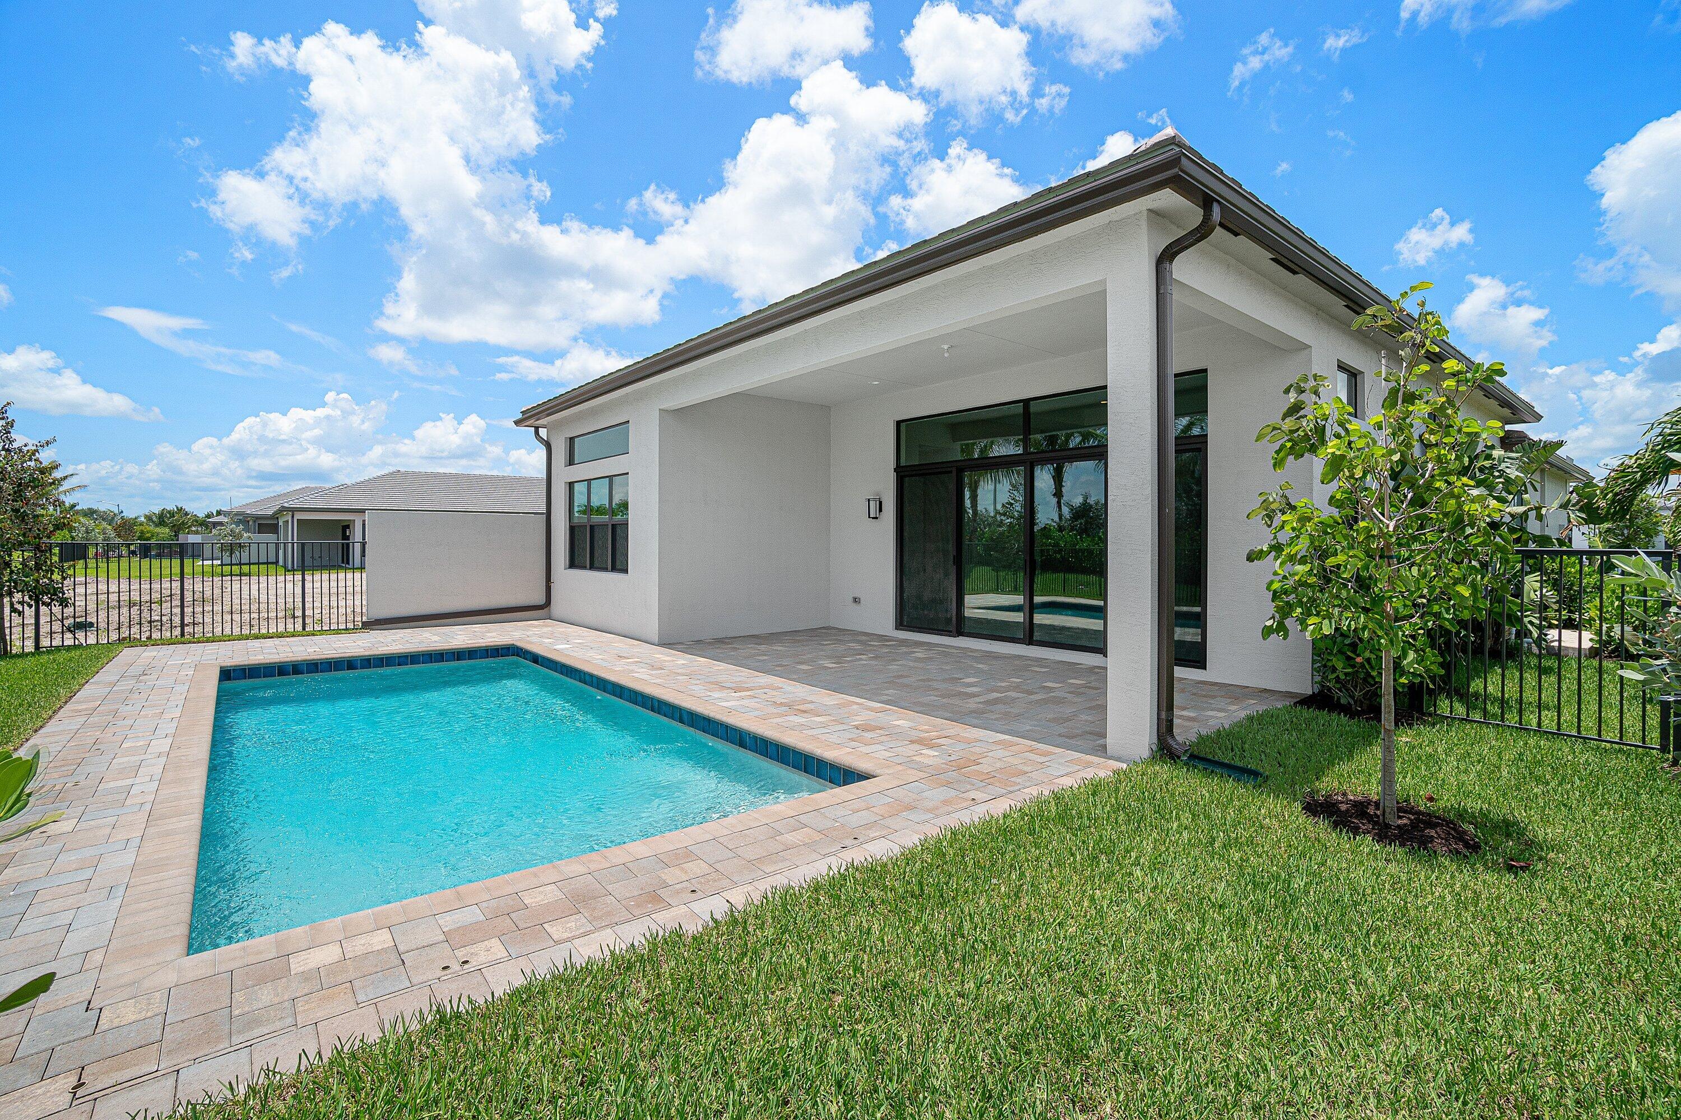
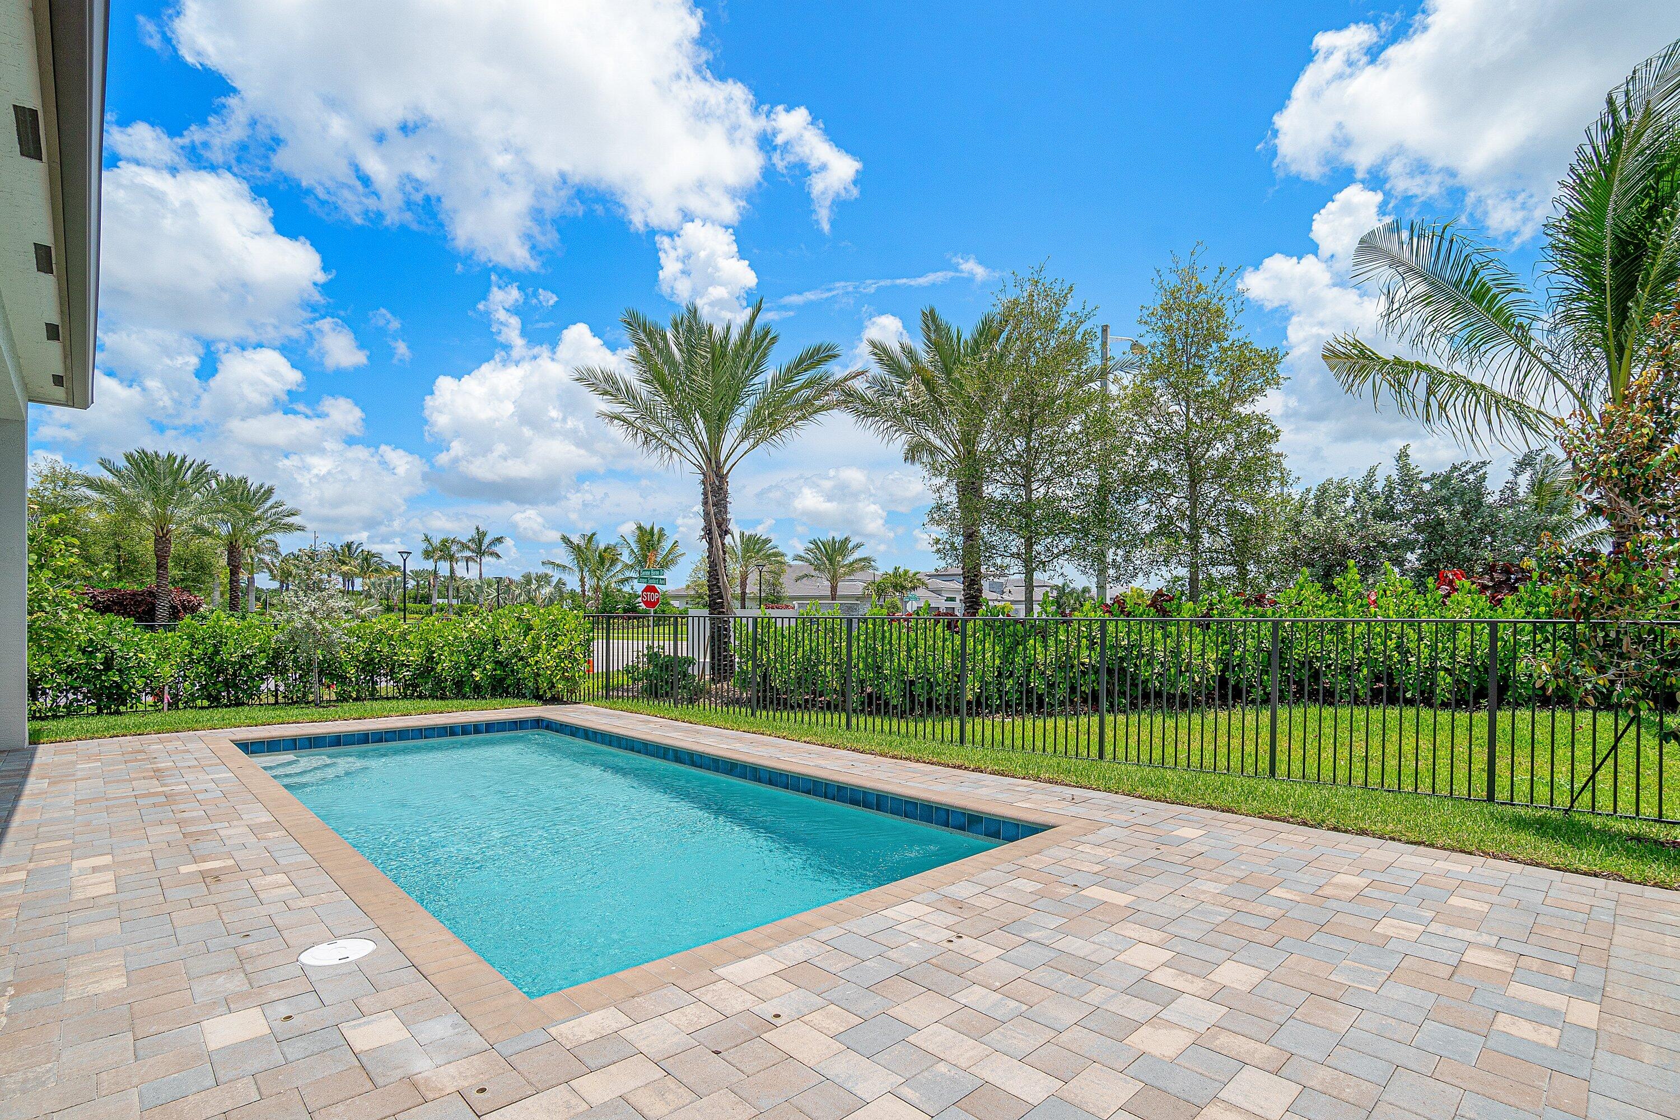
Modern home’s covered rear patio and glass doors beside a rectangular swimming pool.
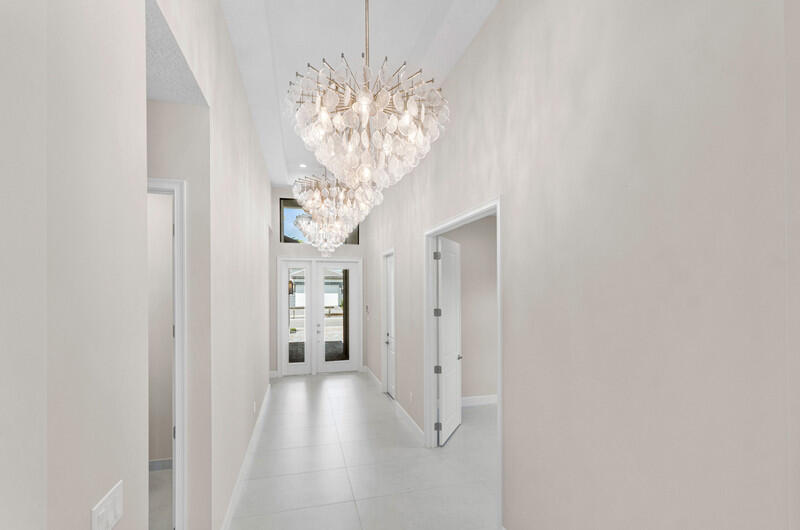
Bright entry hallway with white tile floors, high ceilings, and two crystal chandeliers.
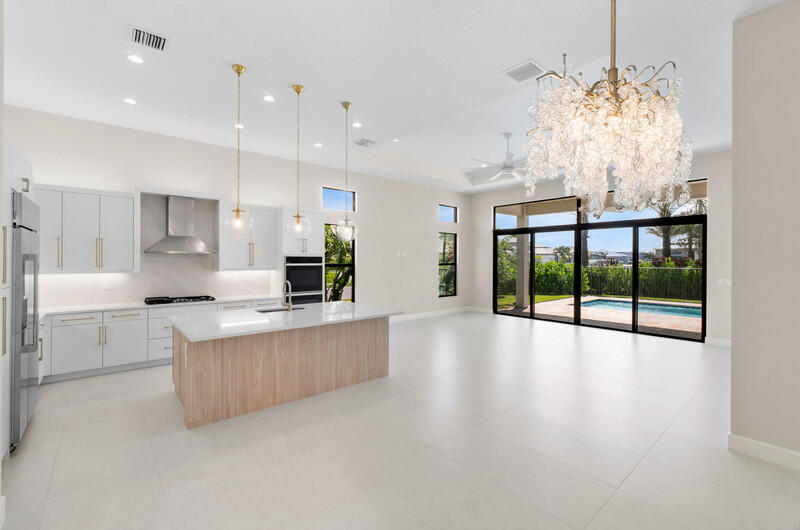
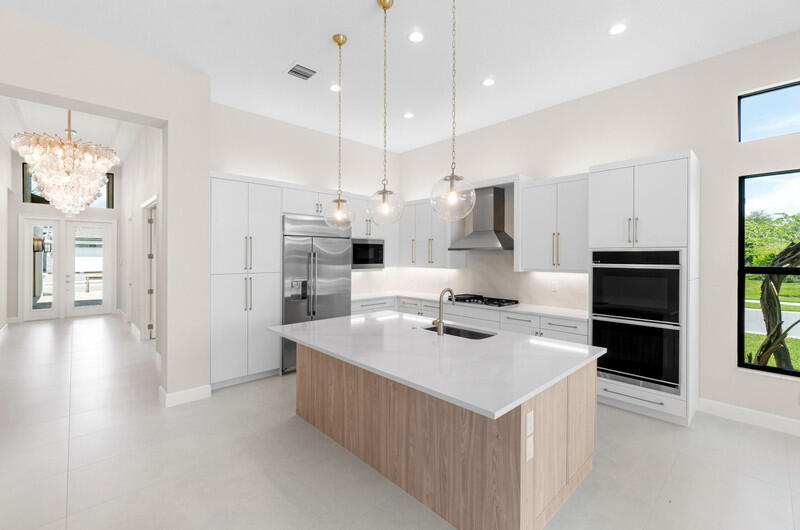
Open kitchen with a wood-front island and chandelier beside sliding doors overlooking a pool.
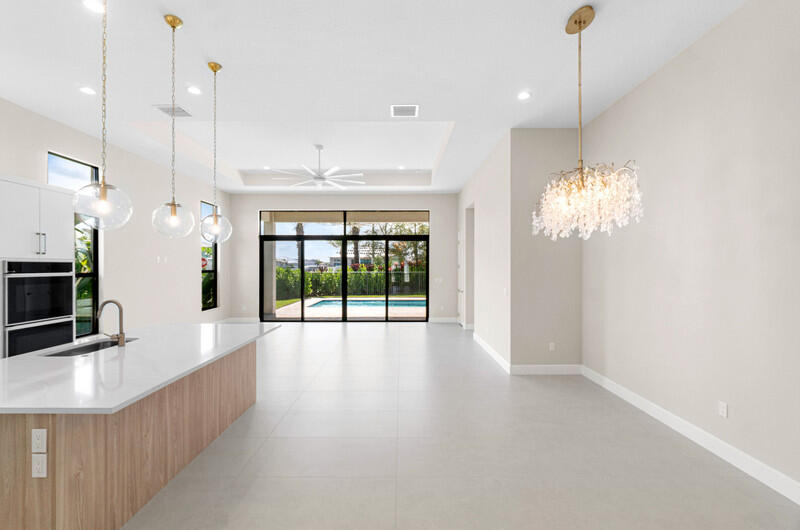
Open-plan kitchen with a white island and sliding doors overlooking a backyard pool.
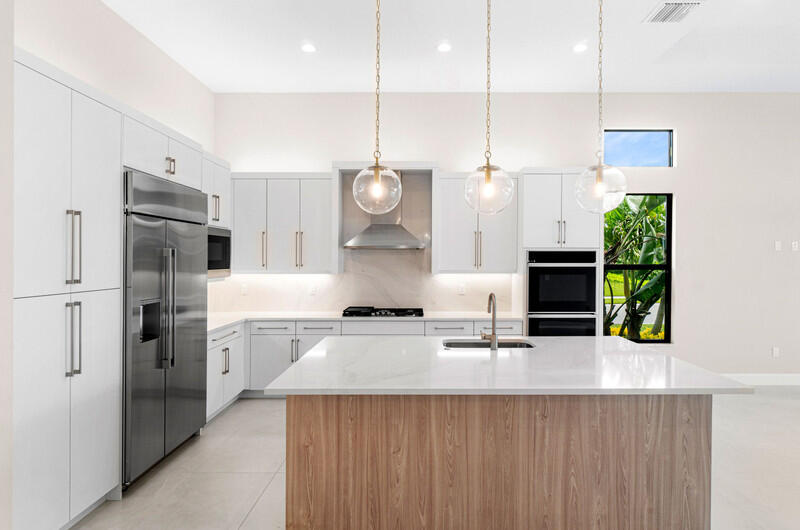
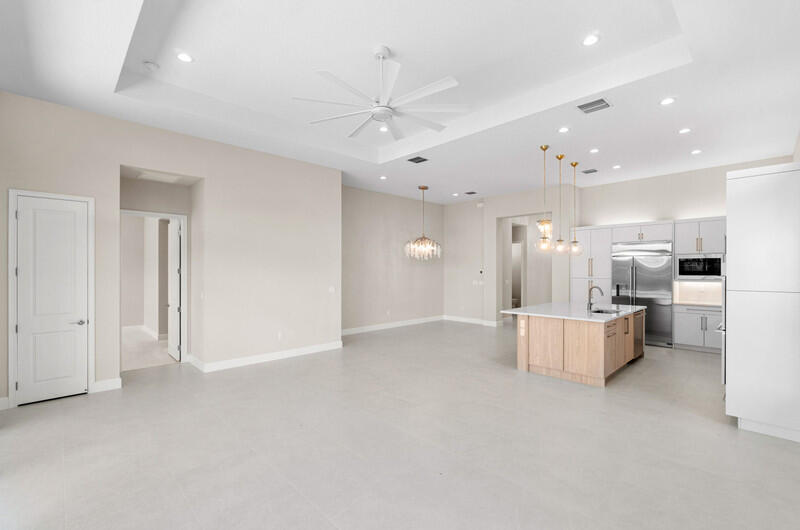
Modern kitchen with a large wood-front island, white cabinets, and stainless steel appliances.
Bright modern kitchen with a large wood-front island, white cabinets, and stainless steel appliances.
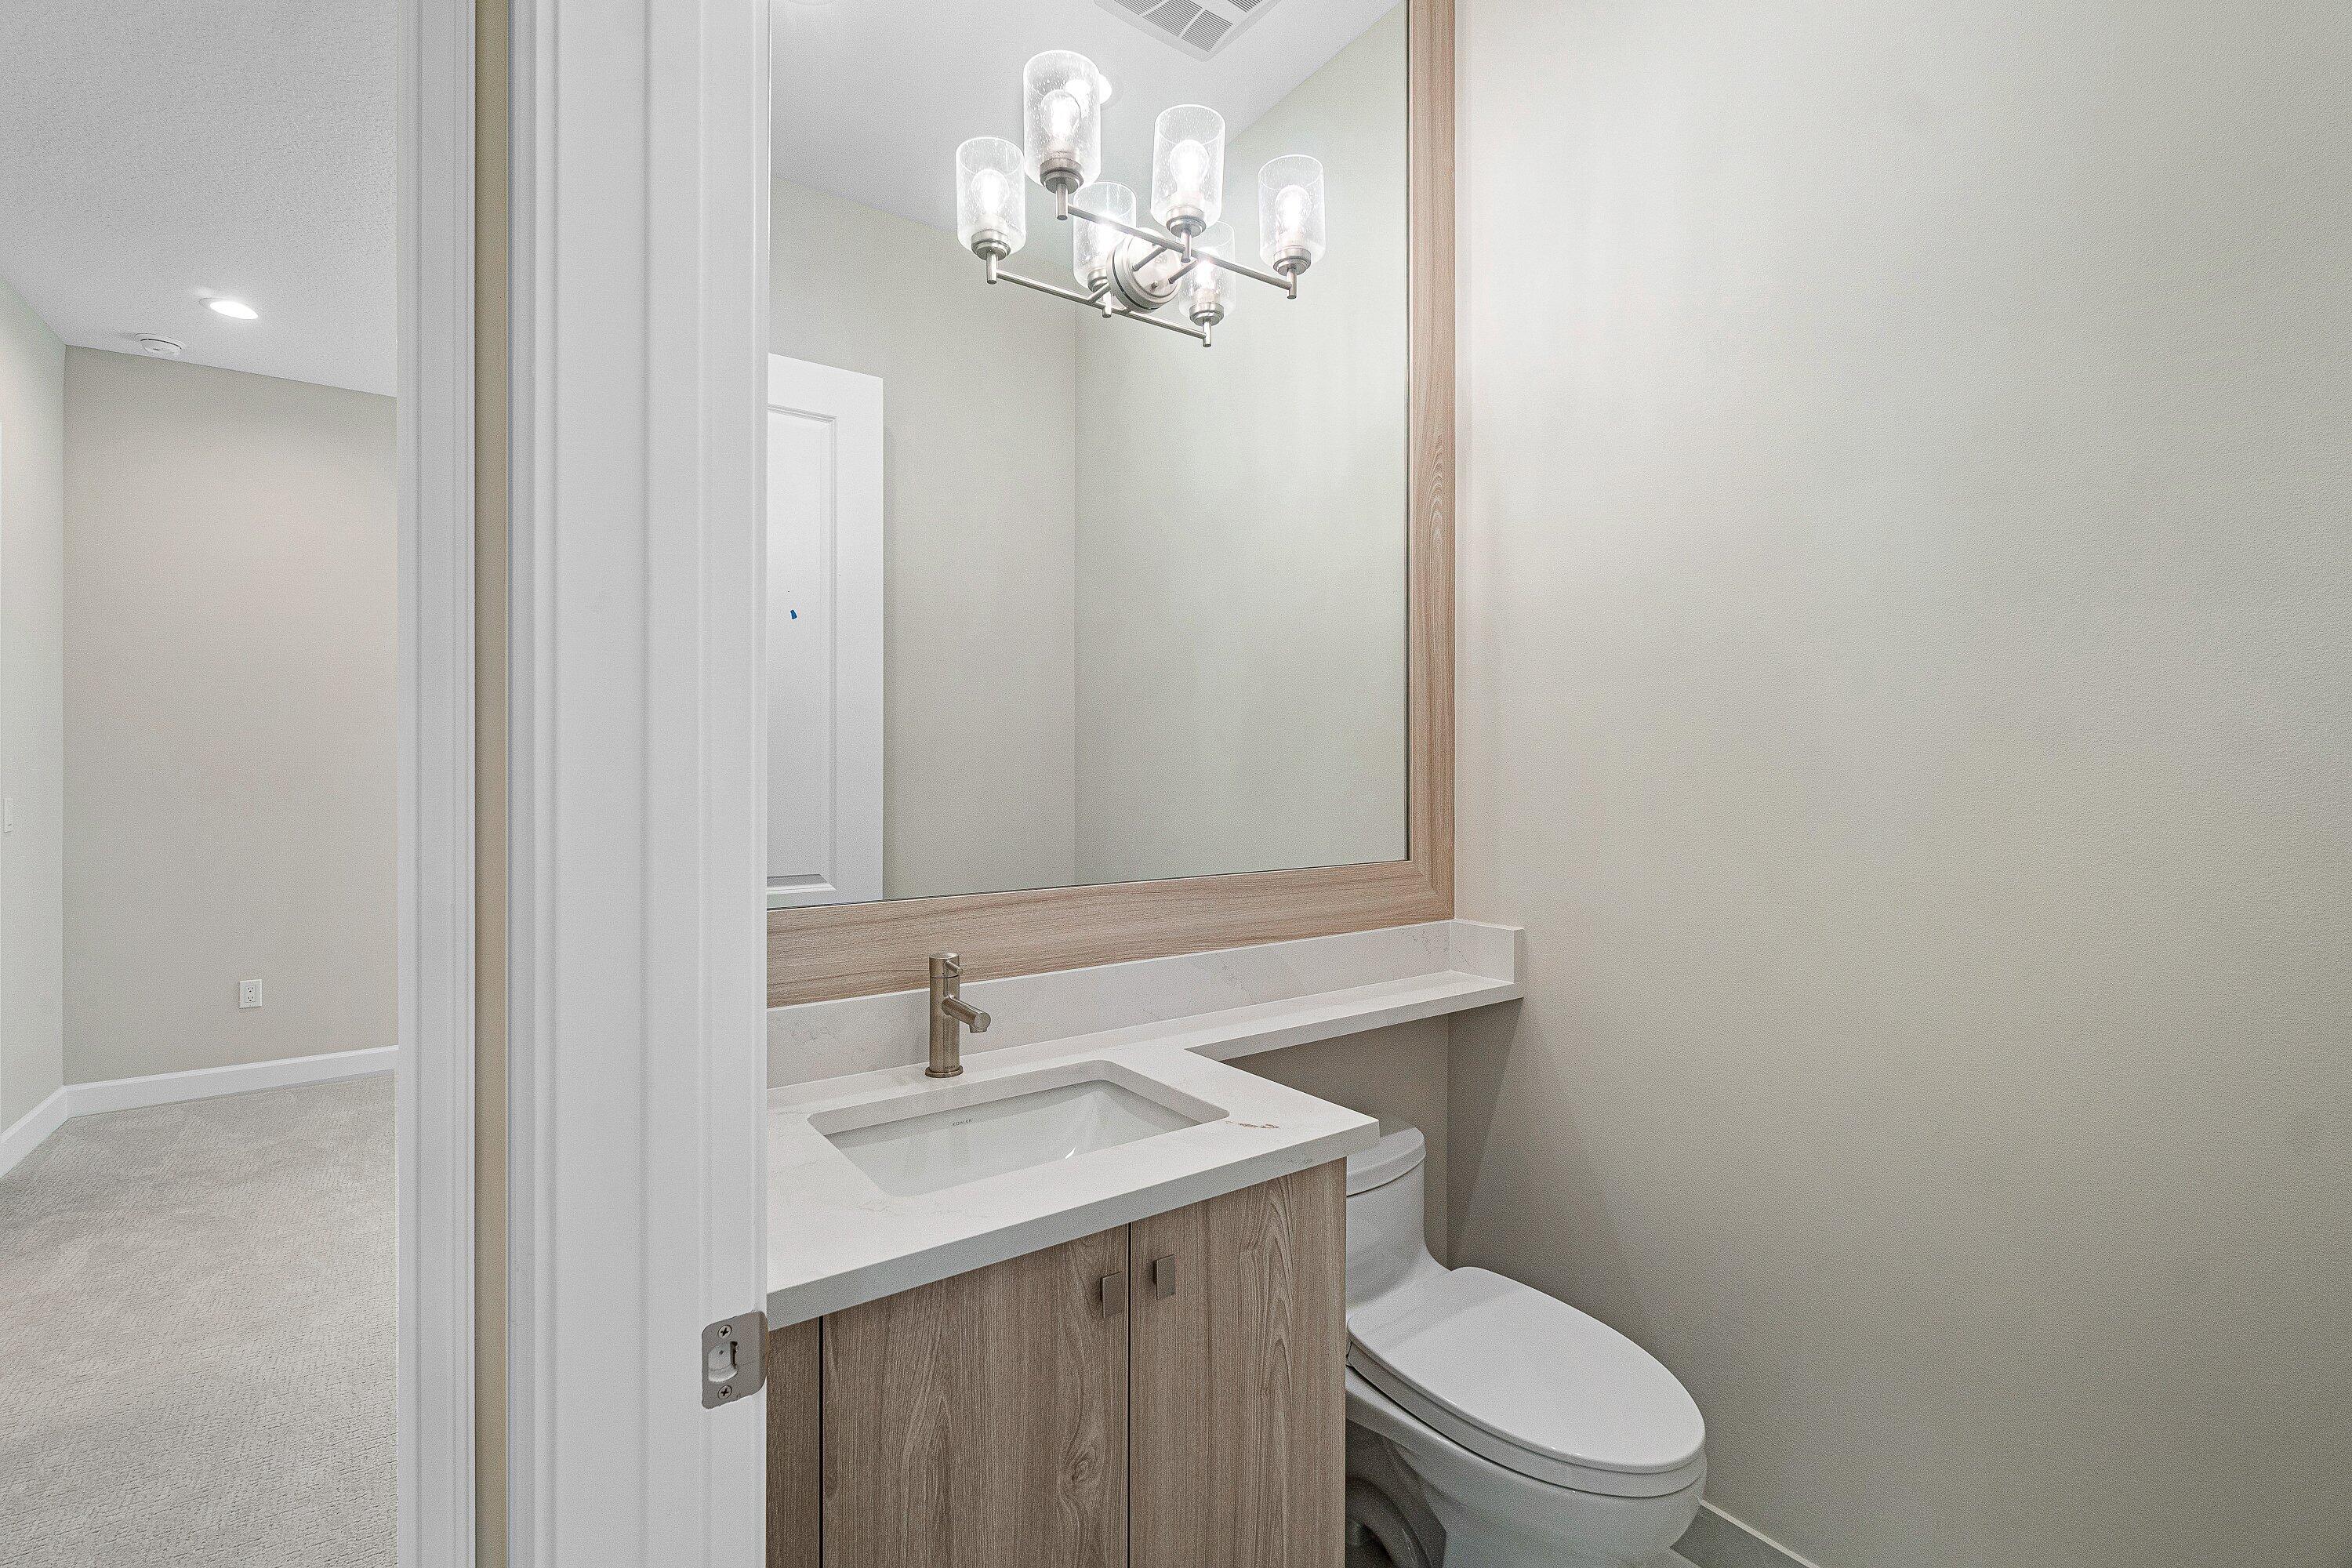
Bathroom with a wood-grain vanity, large framed mirror, and toilet.
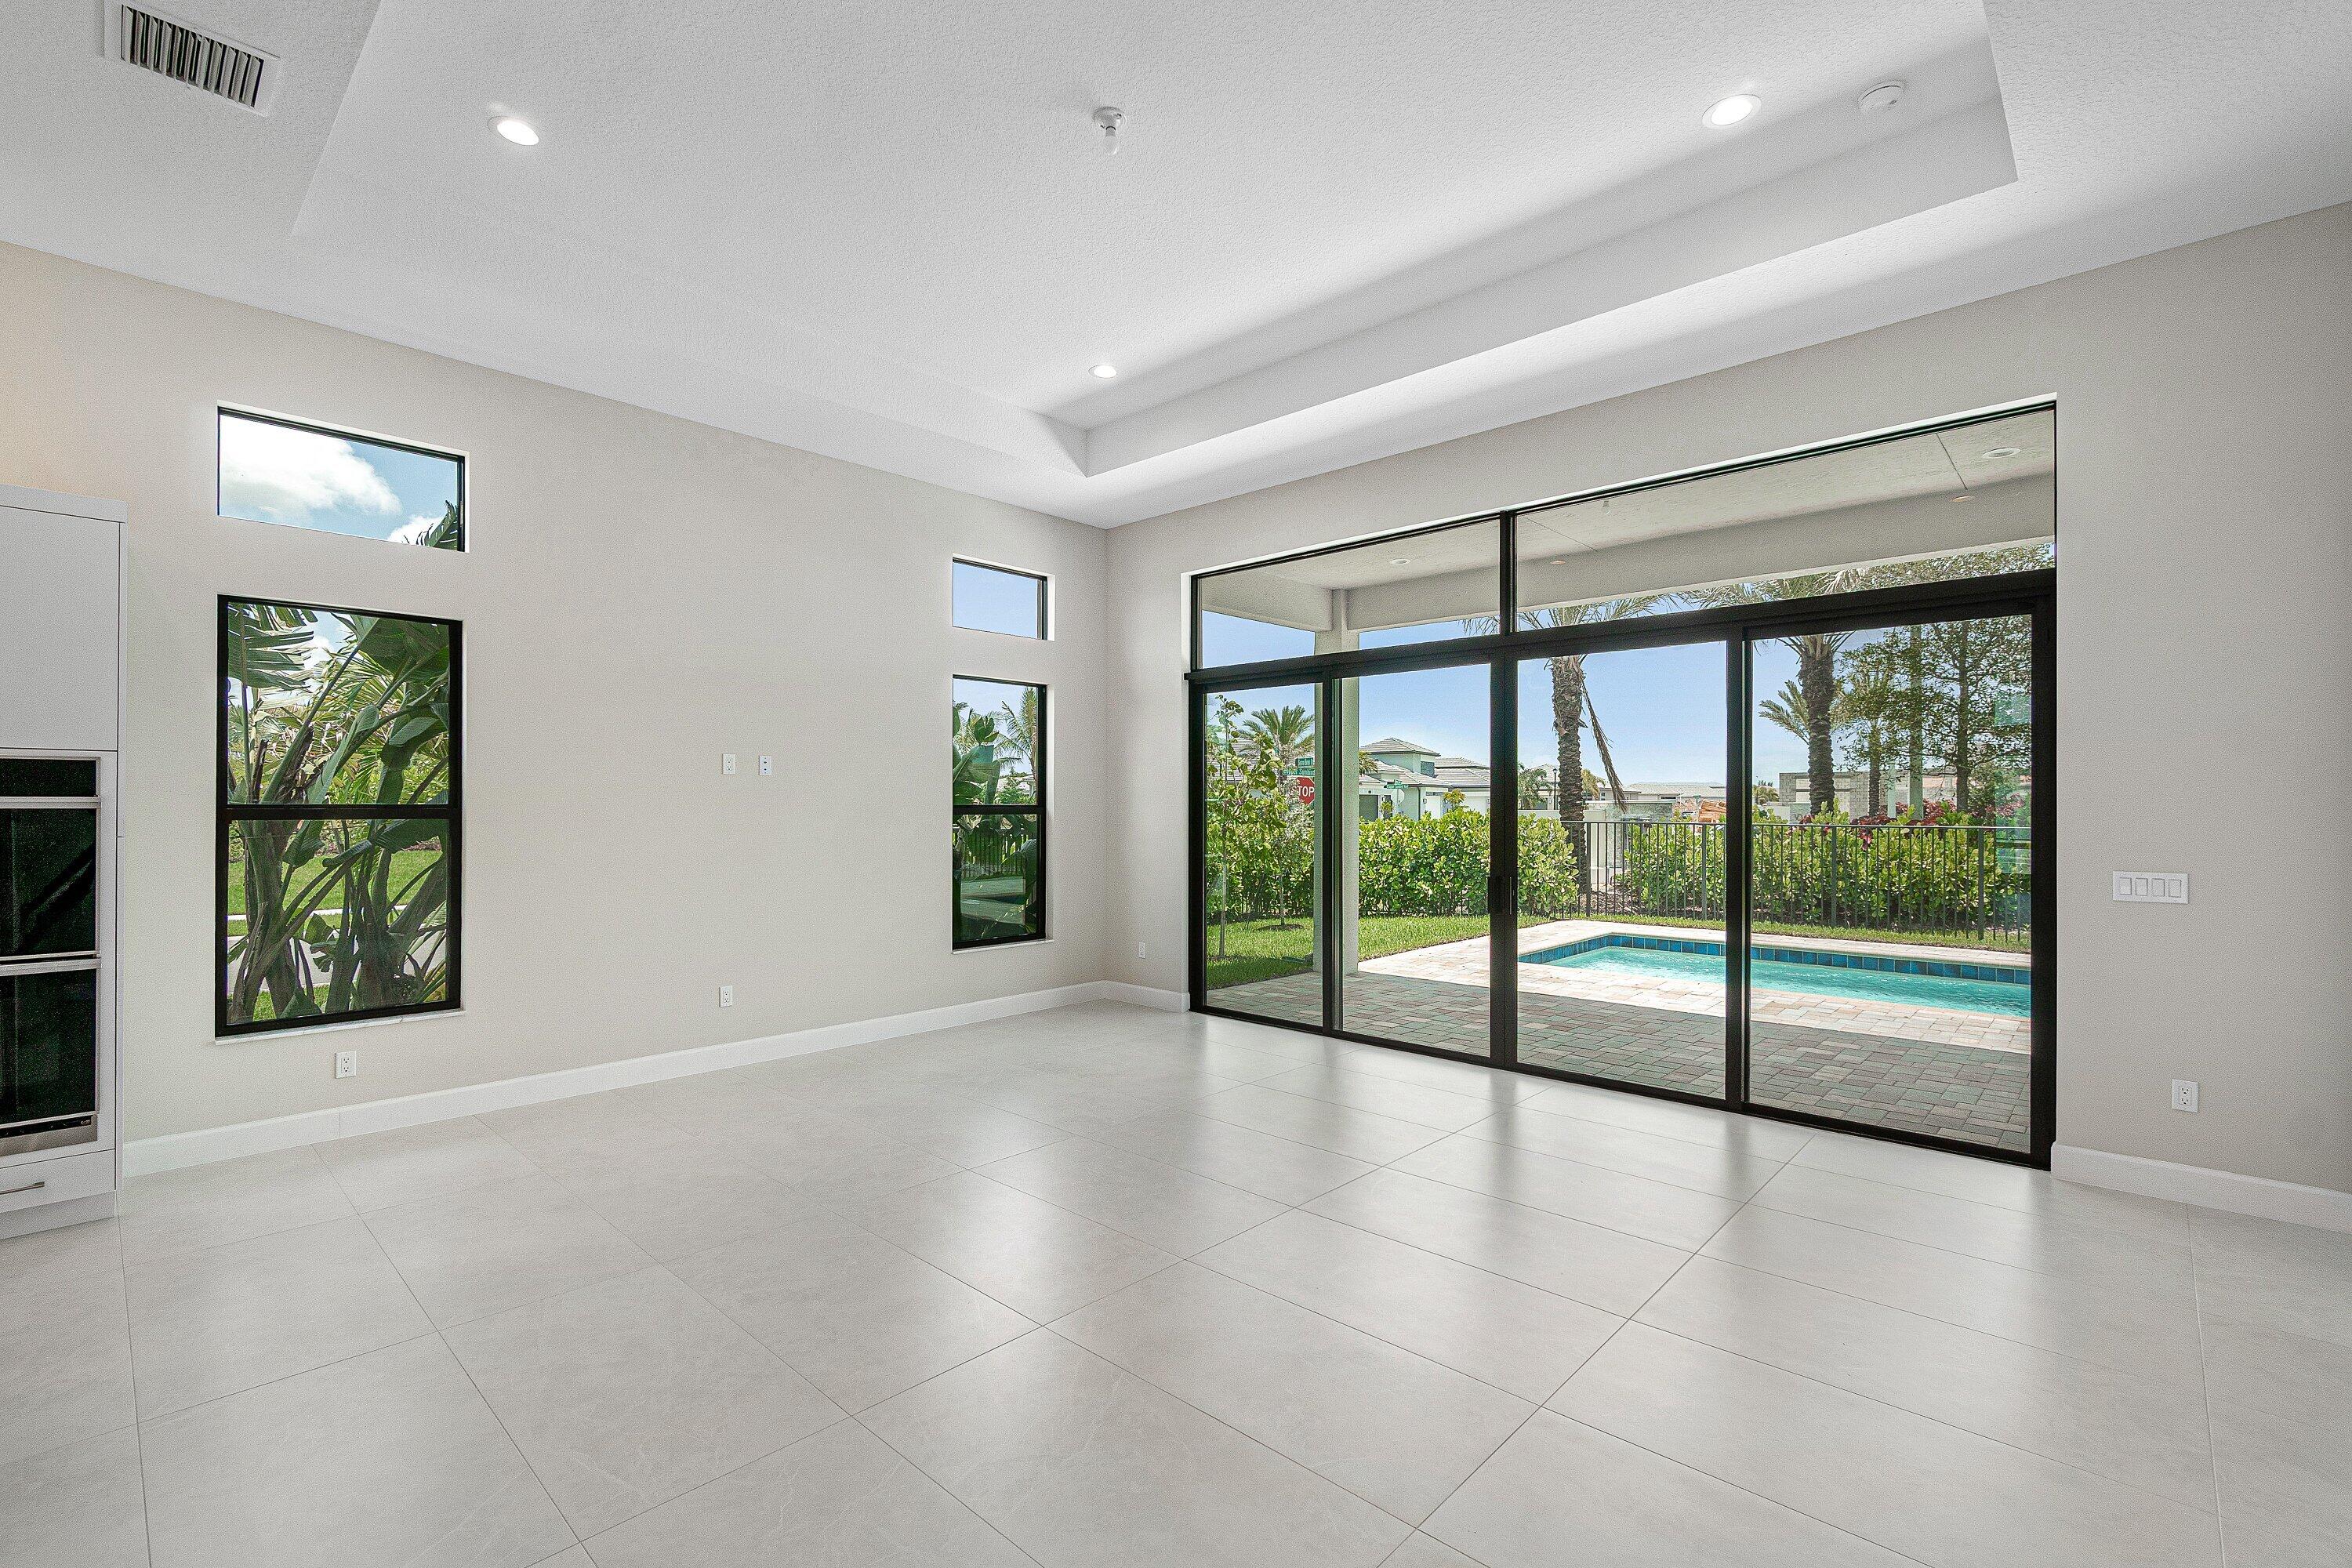
Empty living room with large sliding glass doors overlooking a covered patio and swimming pool.
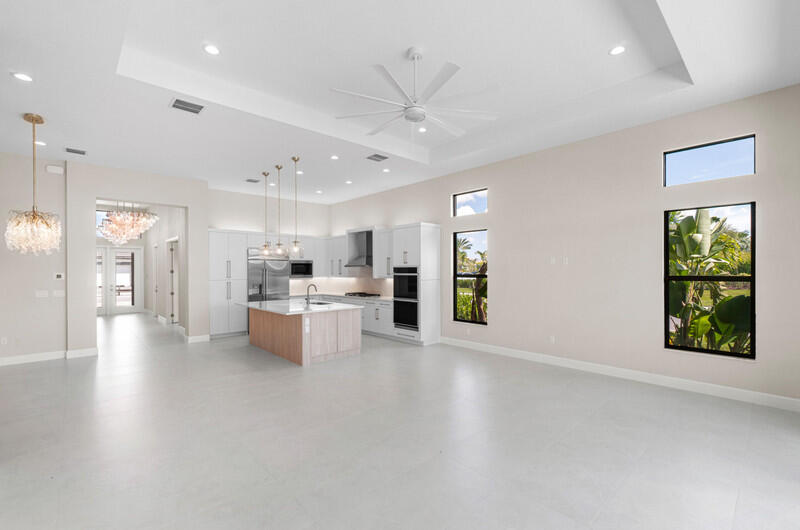
Open kitchen with a wood-front island, stainless steel appliances, and a tray ceiling with ceiling fan.
Vacant open-plan kitchen with a wood-paneled island, white cabinets, and windows overlooking tropical greenery.
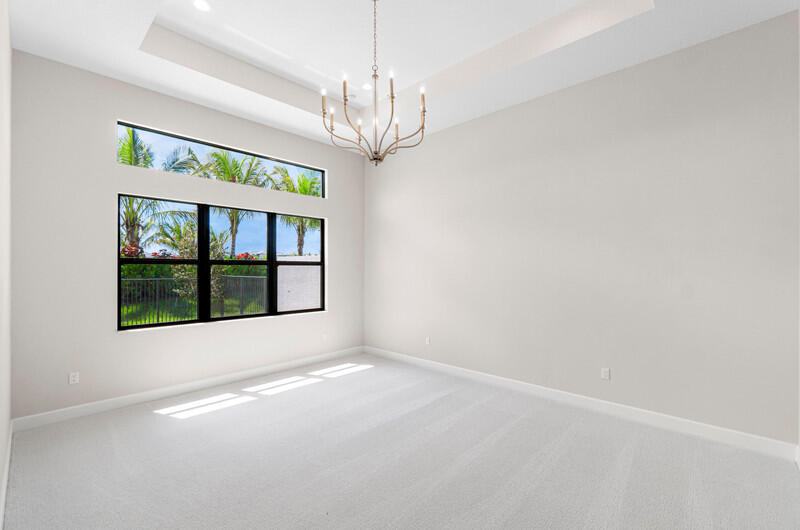
Empty carpeted room with a chandelier and large windows overlooking palm trees.
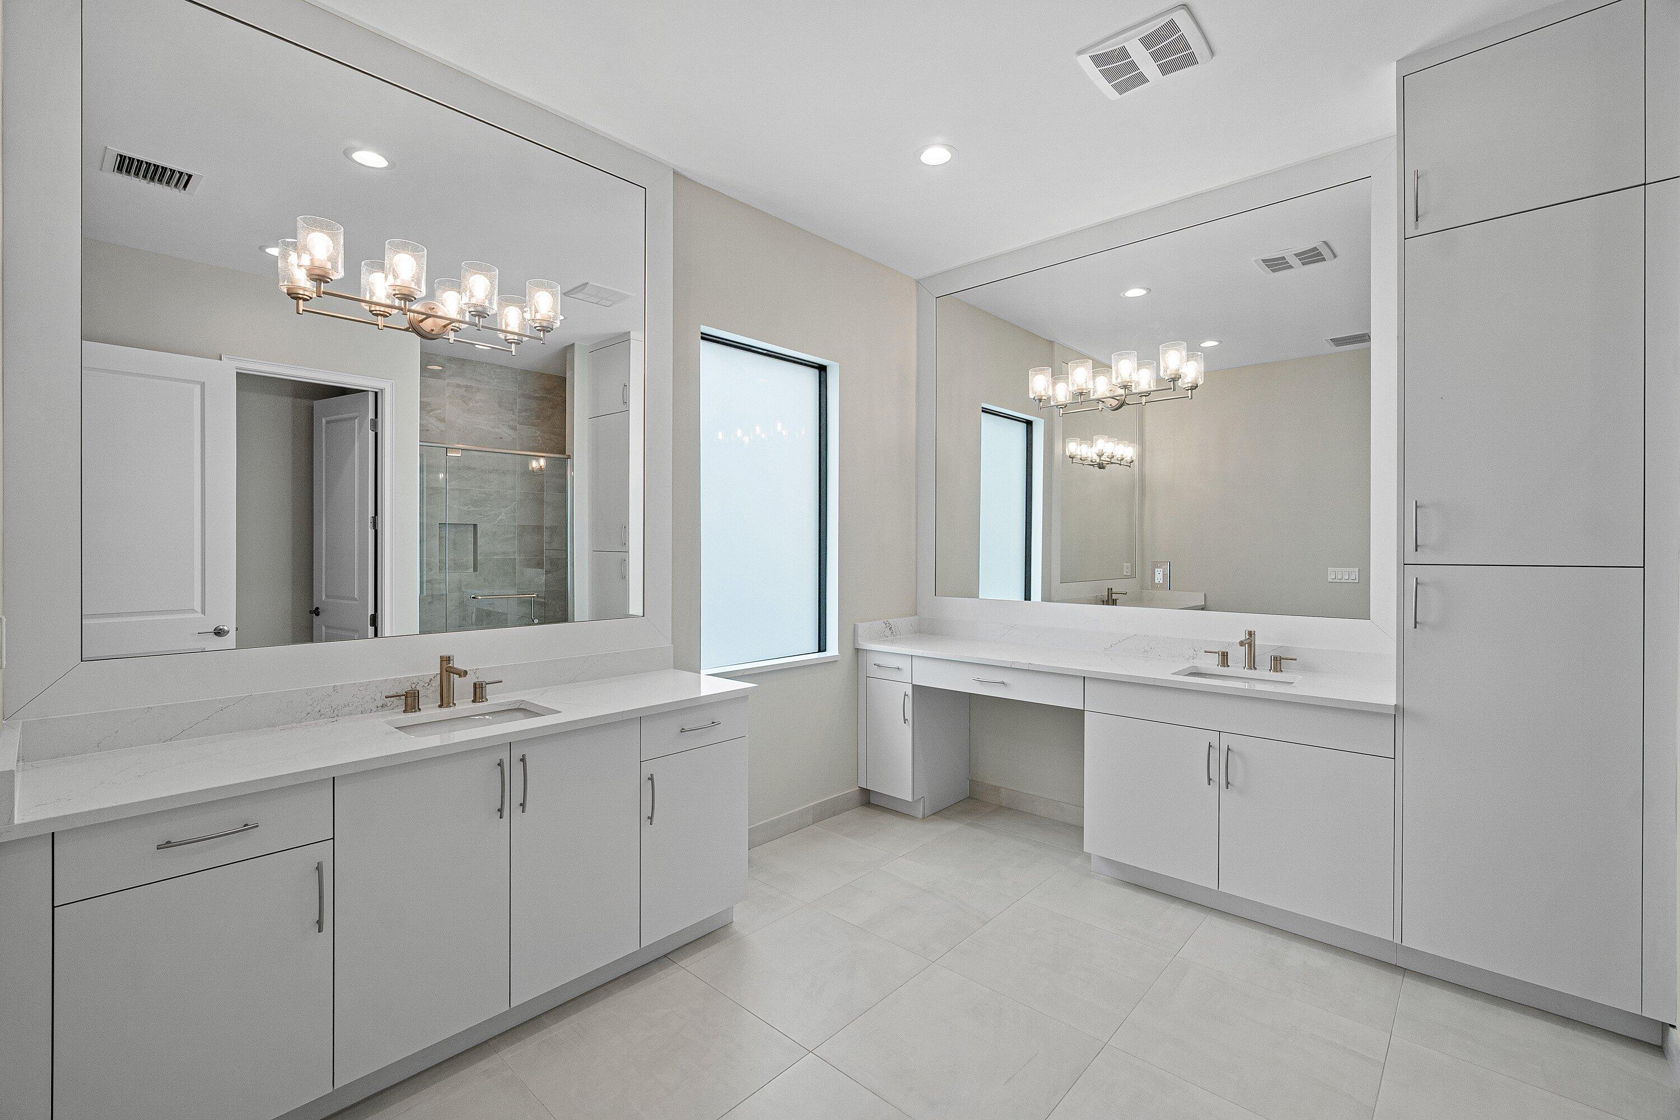
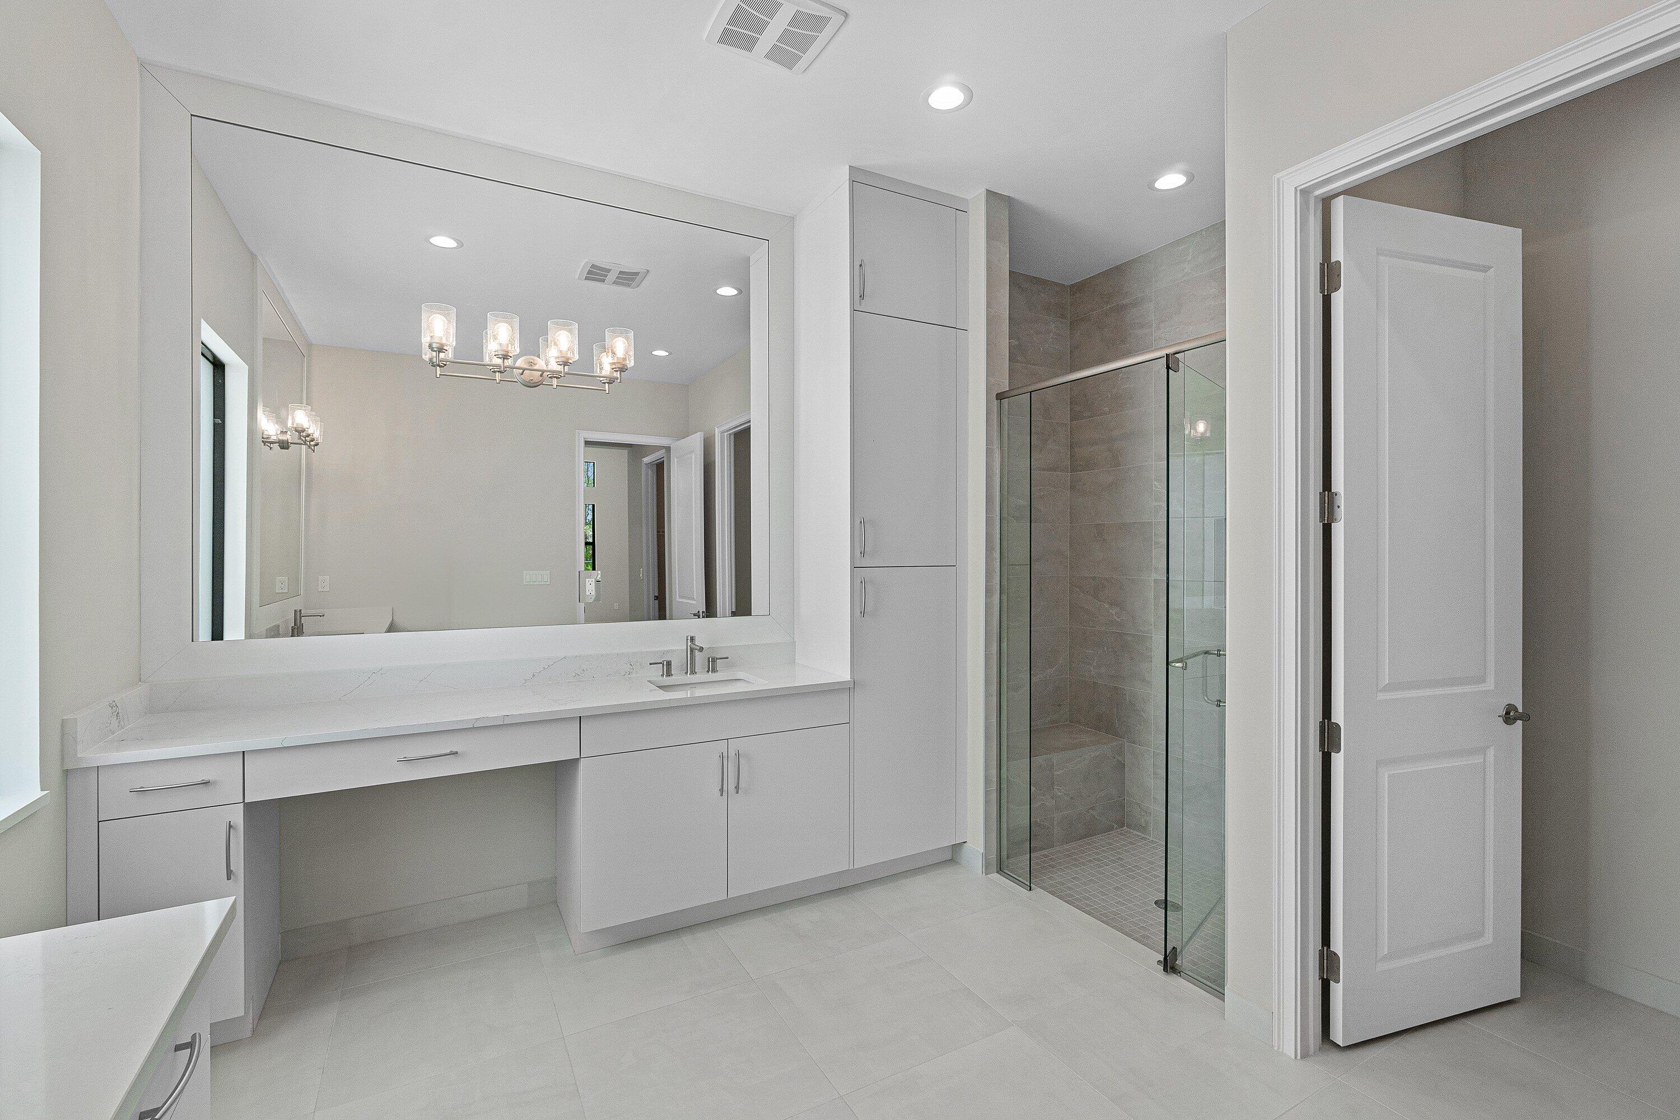
Modern bathroom with a white double vanity, large mirrors, built-in cabinets, and a glass-enclosed shower.
Modern bathroom with a long white vanity and glass-enclosed walk-in shower.
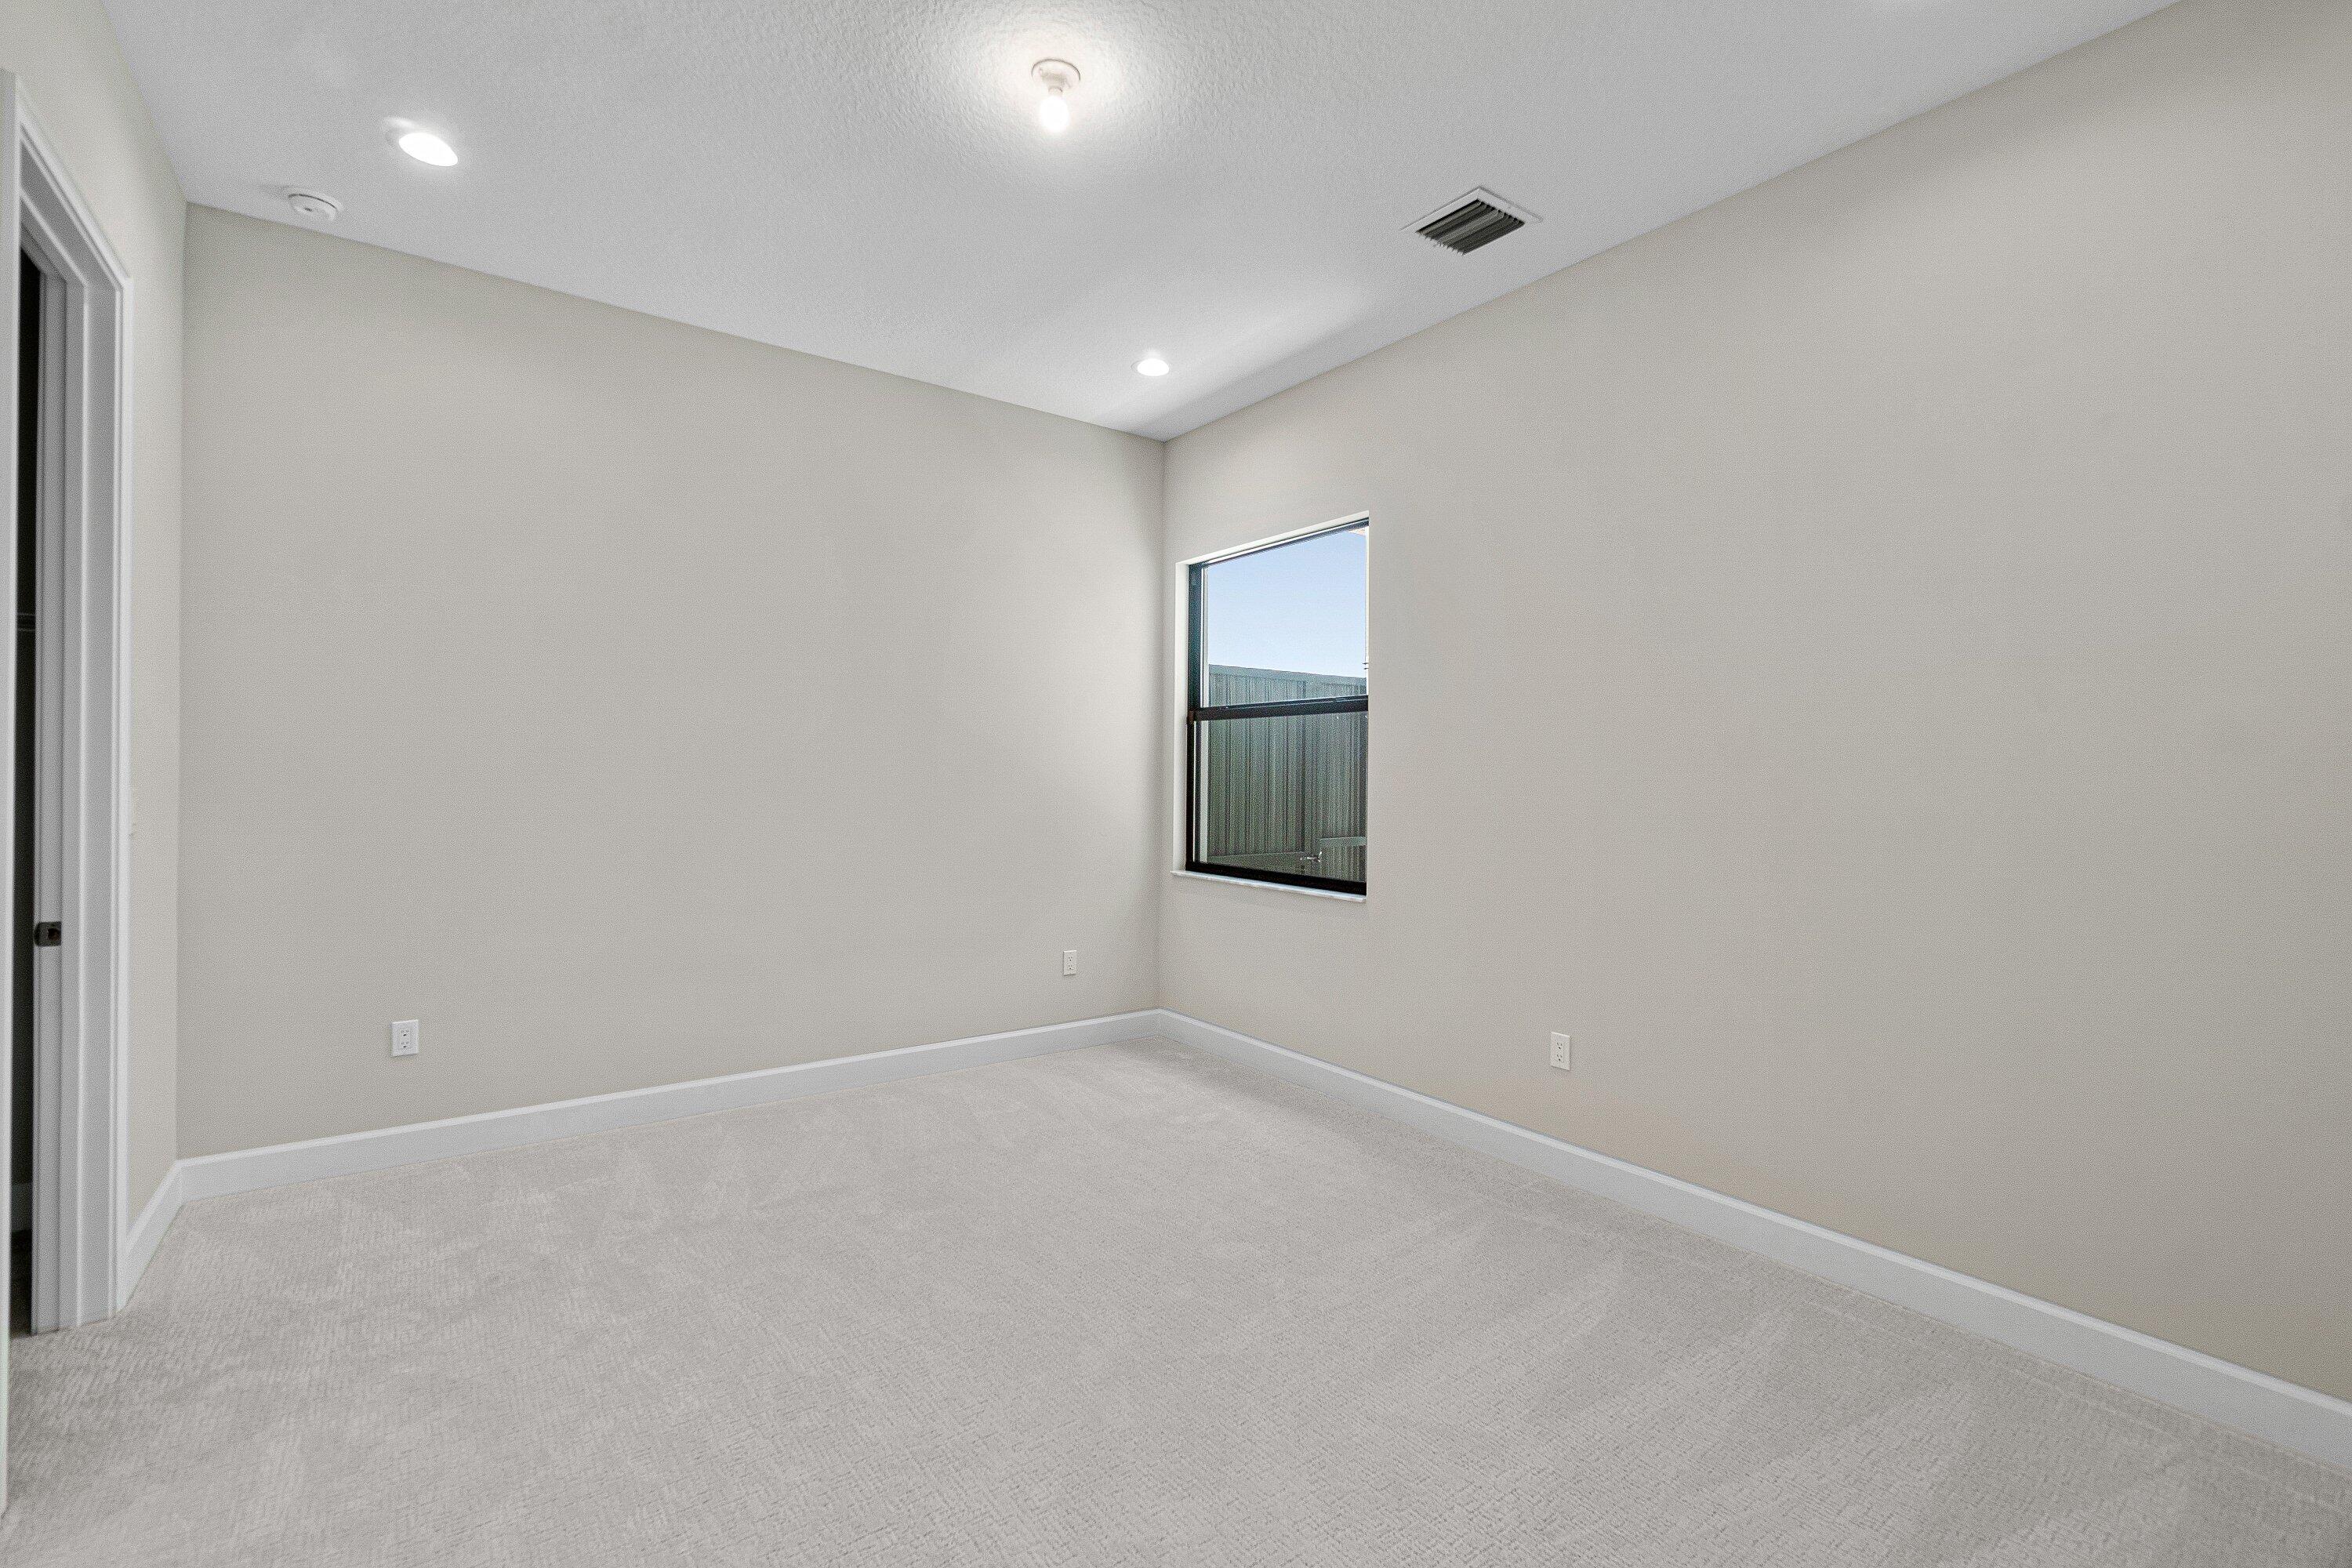
Empty bedroom with light gray carpet, neutral walls, and a single window.
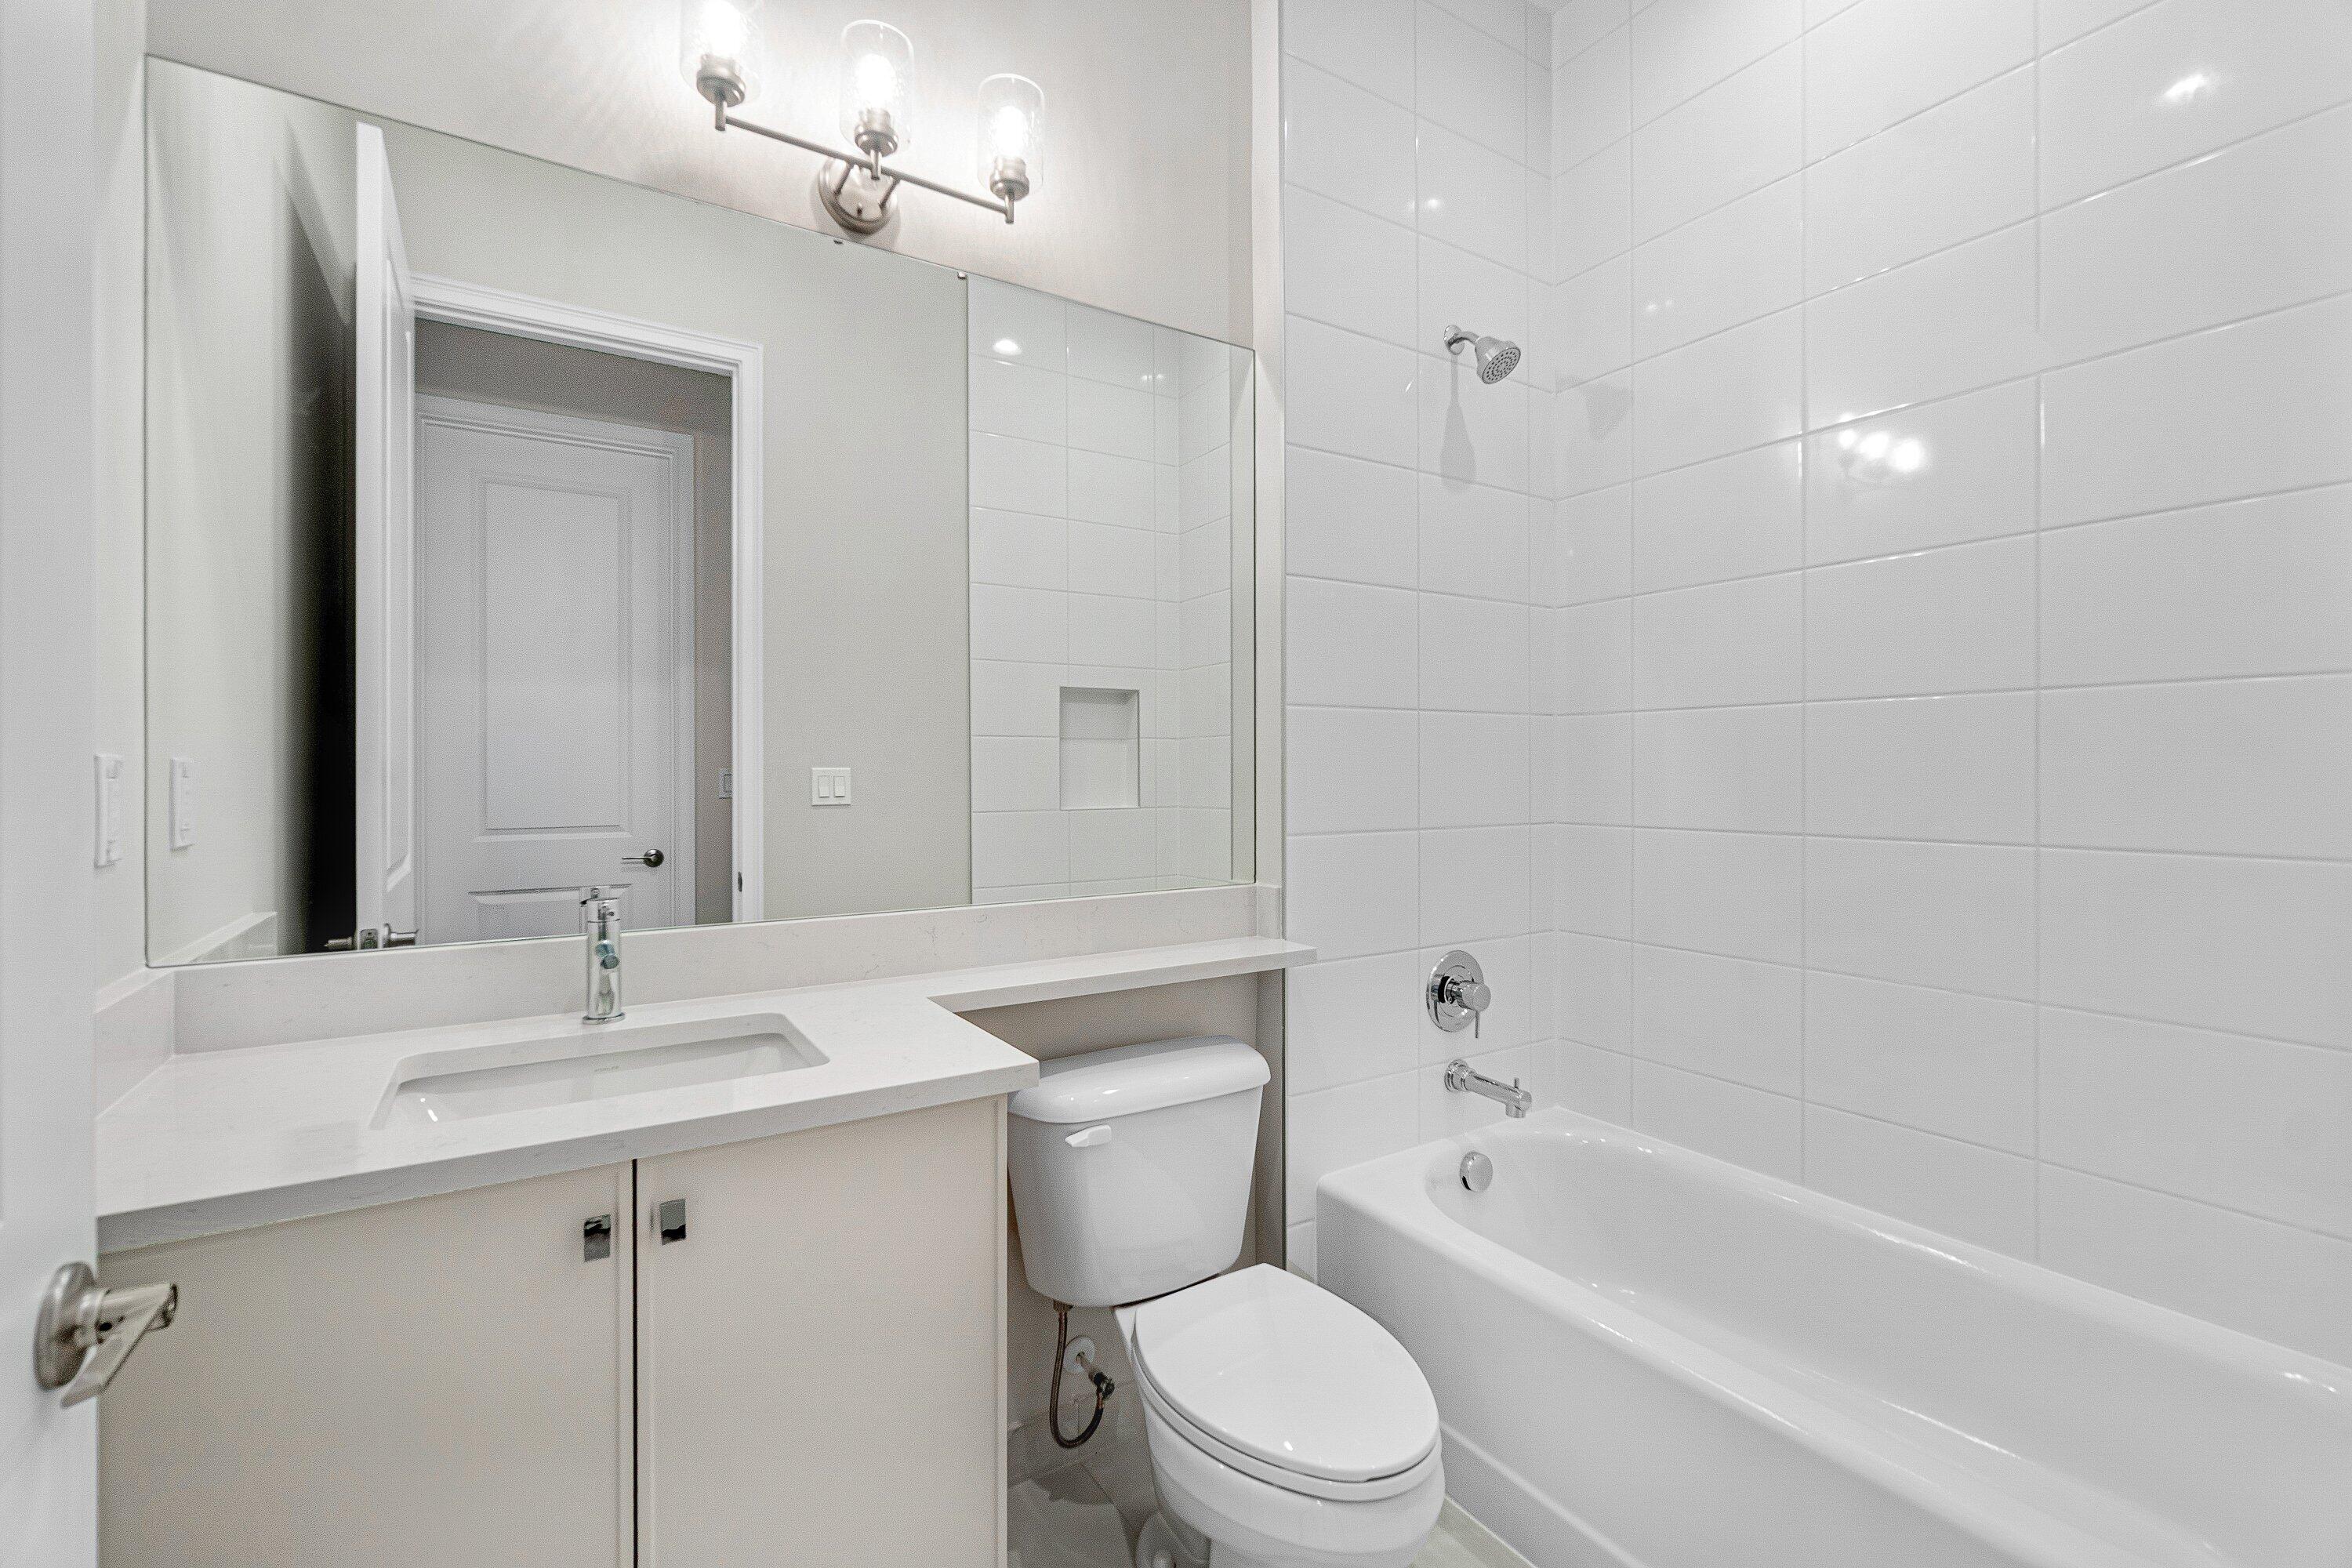
Bathroom with a white vanity, large mirror, toilet, and white-tiled tub-shower.
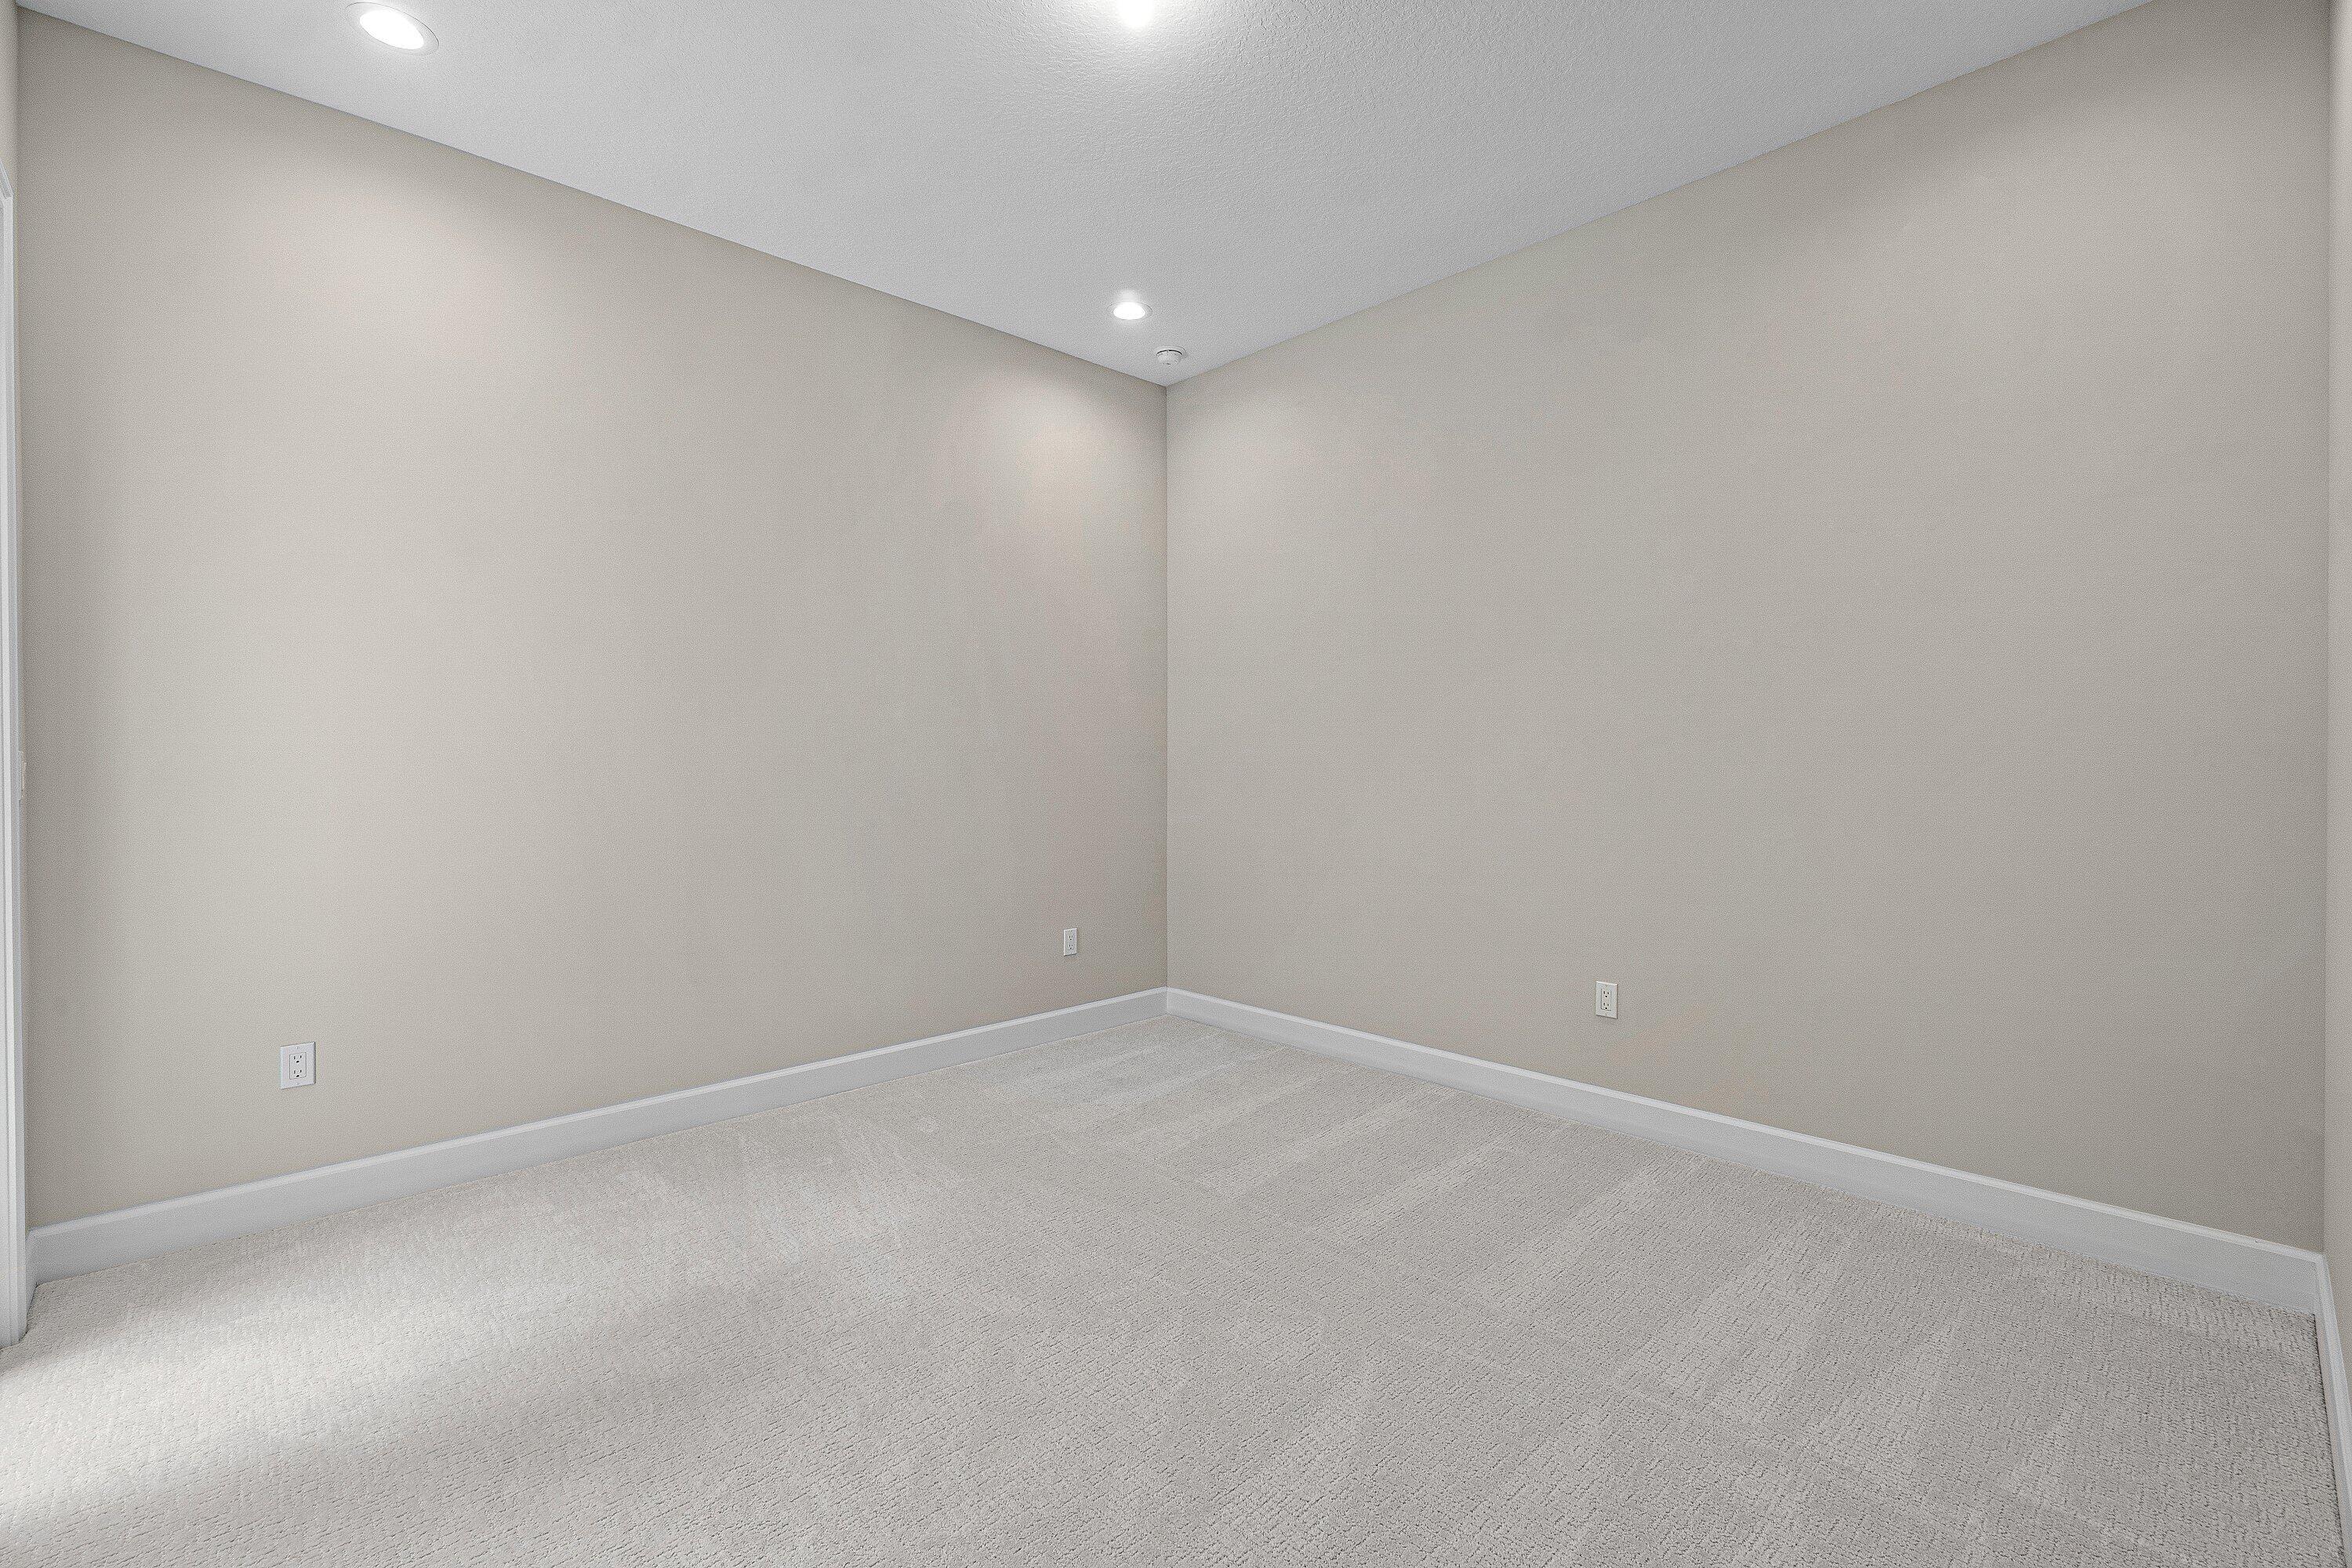
Empty carpeted room with neutral walls and recessed ceiling lights.
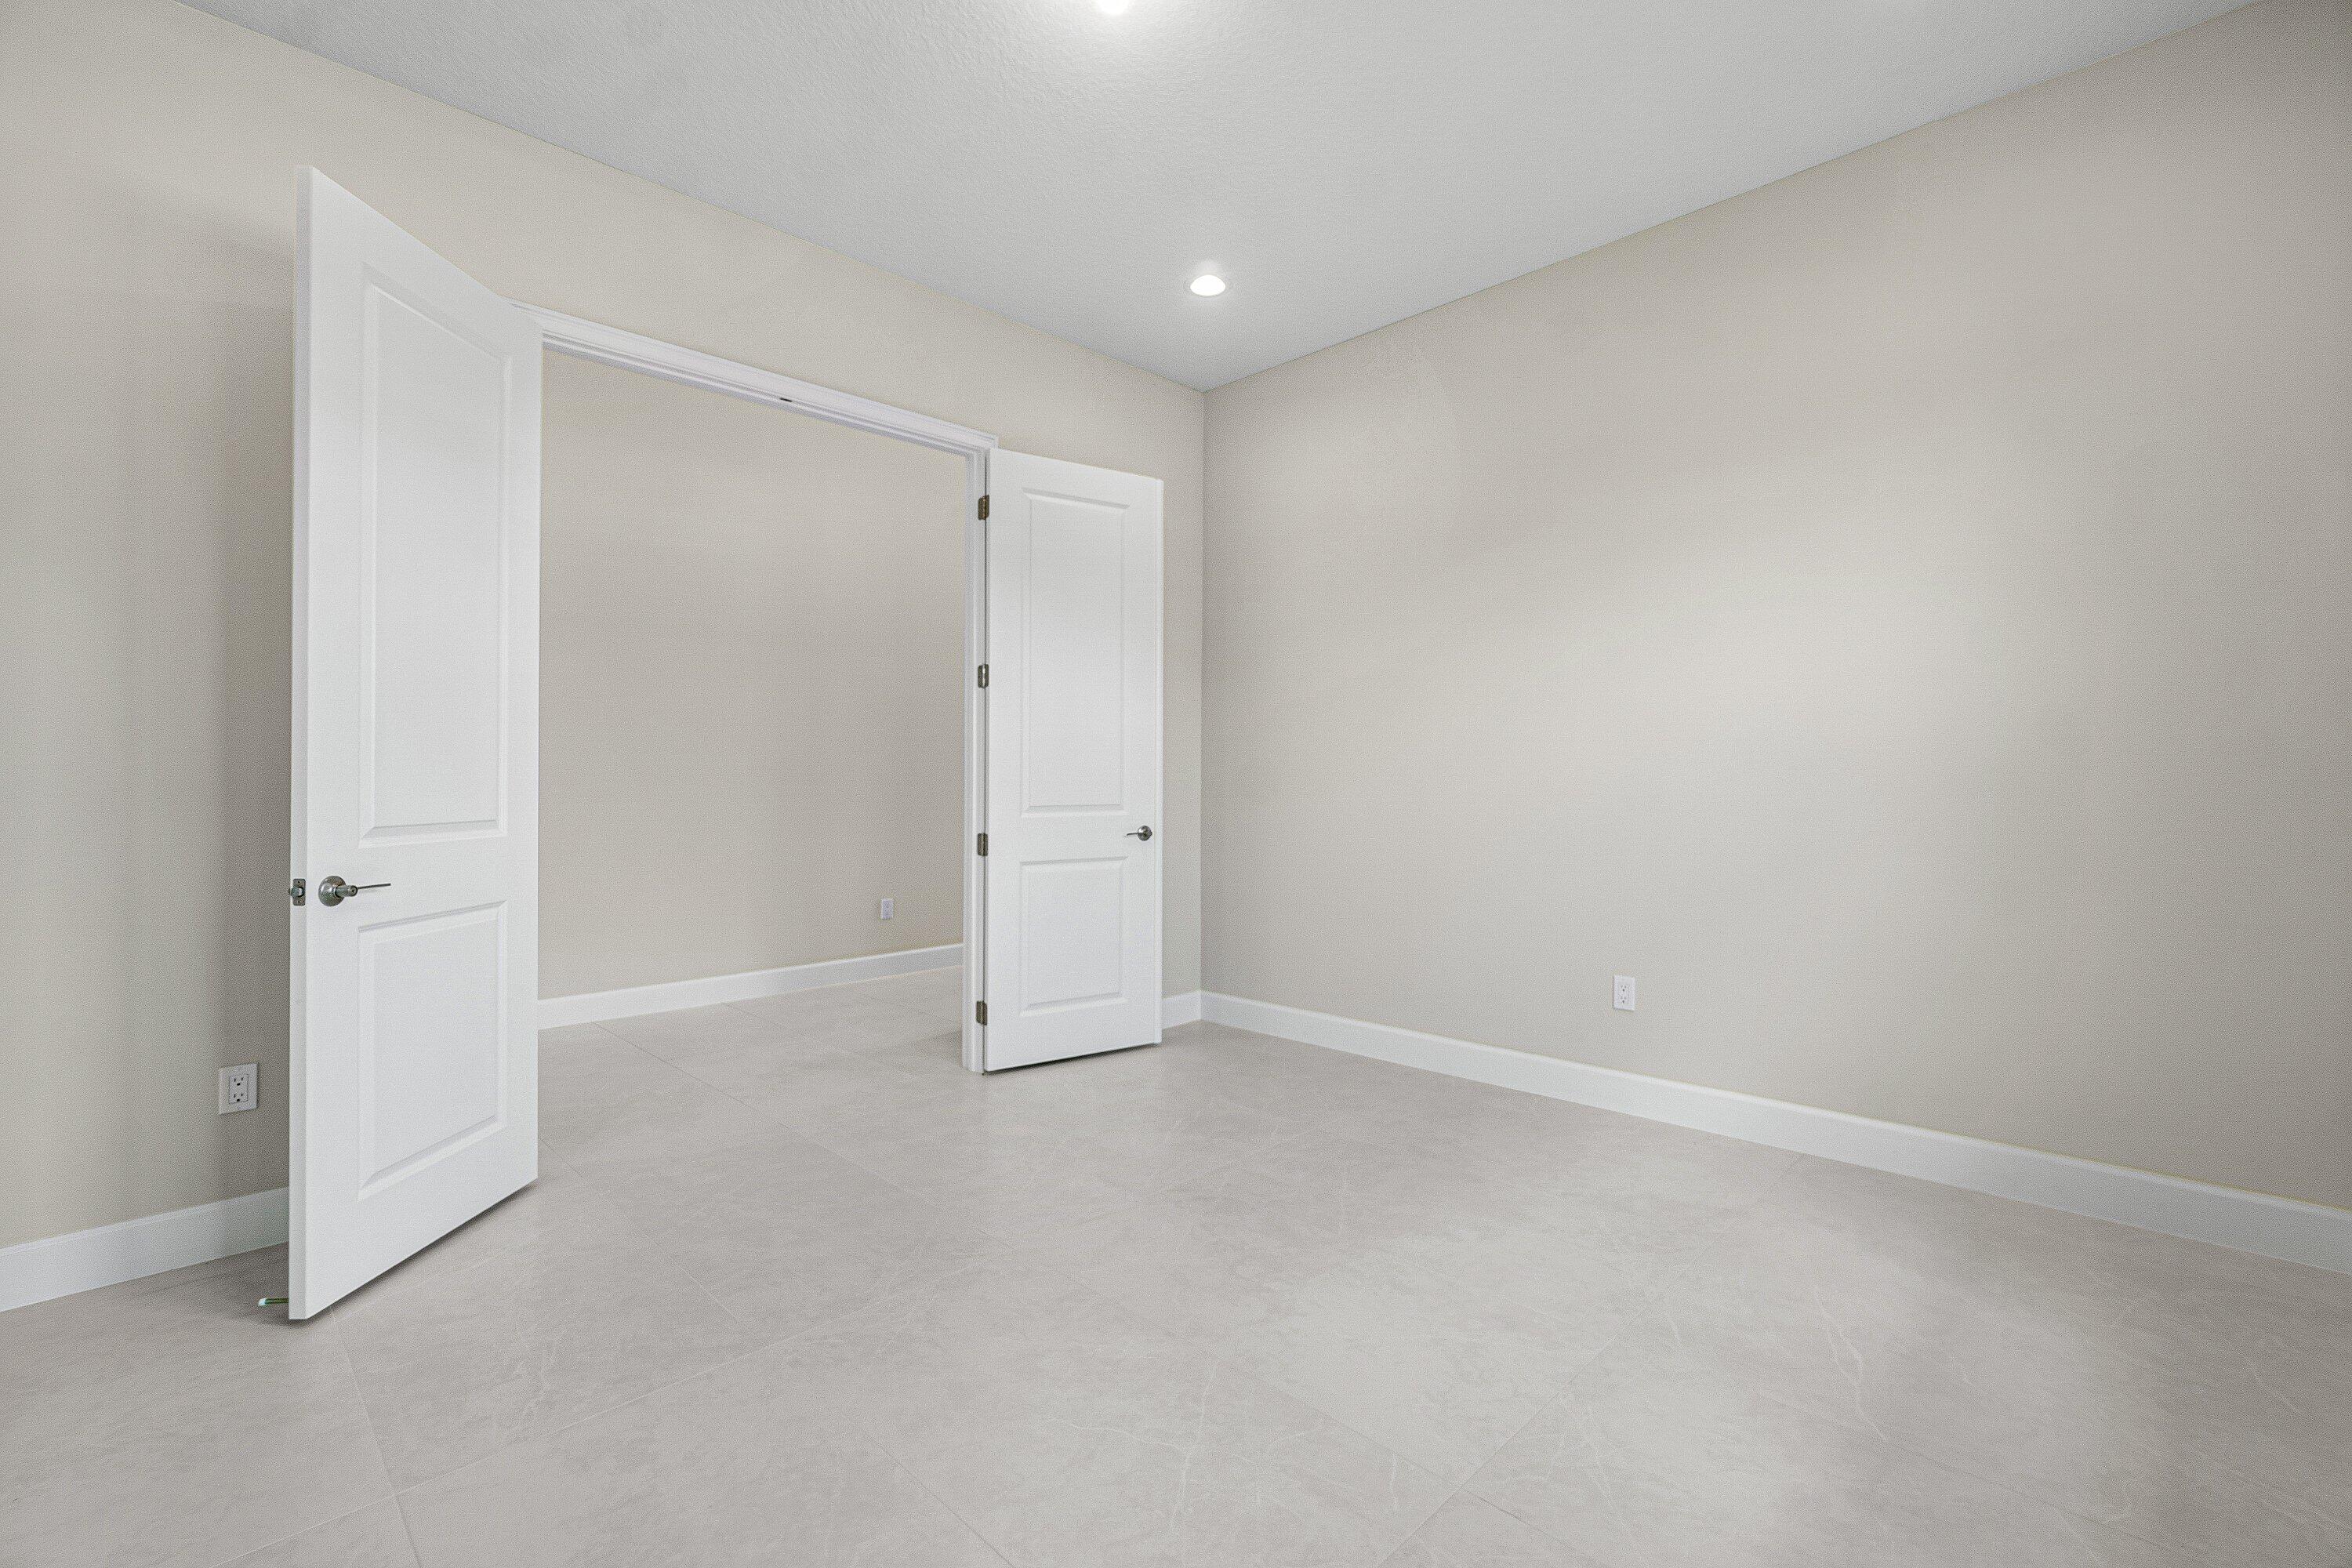
Vacant room with gray tile flooring and open white doors to an adjoining space.
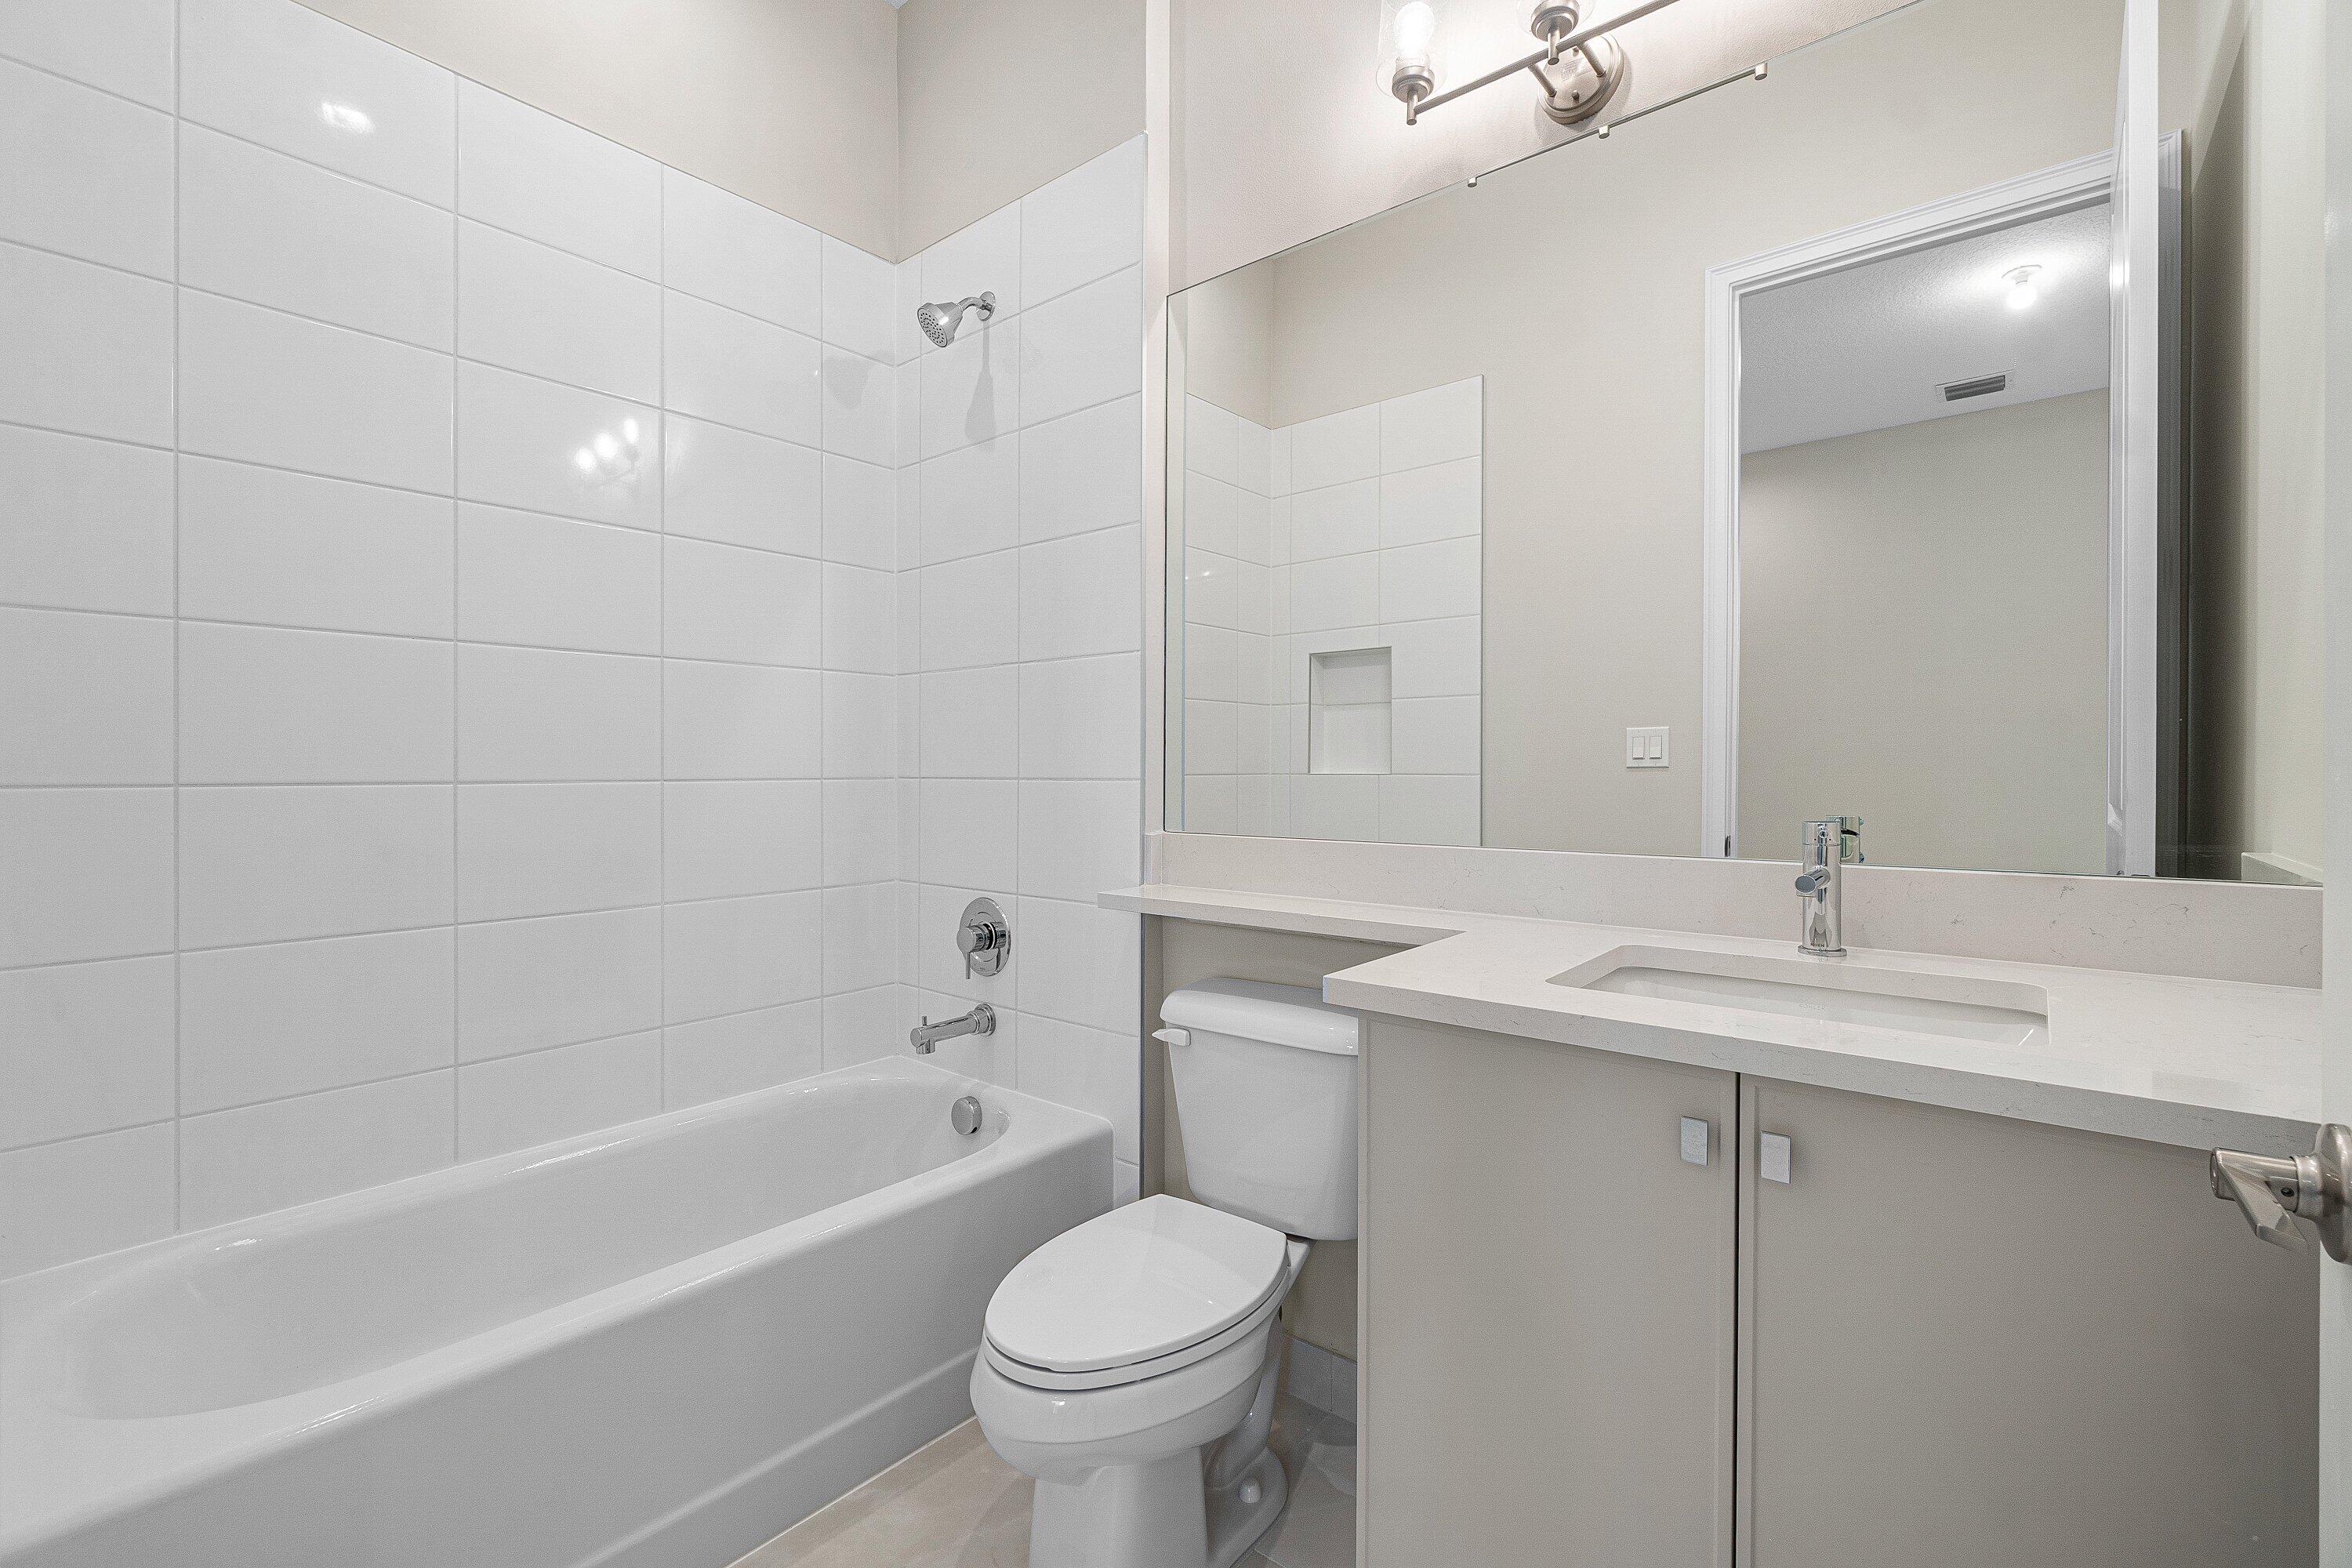
Bathroom with white tiled tub surround, toilet, and gray vanity beneath a large mirror.
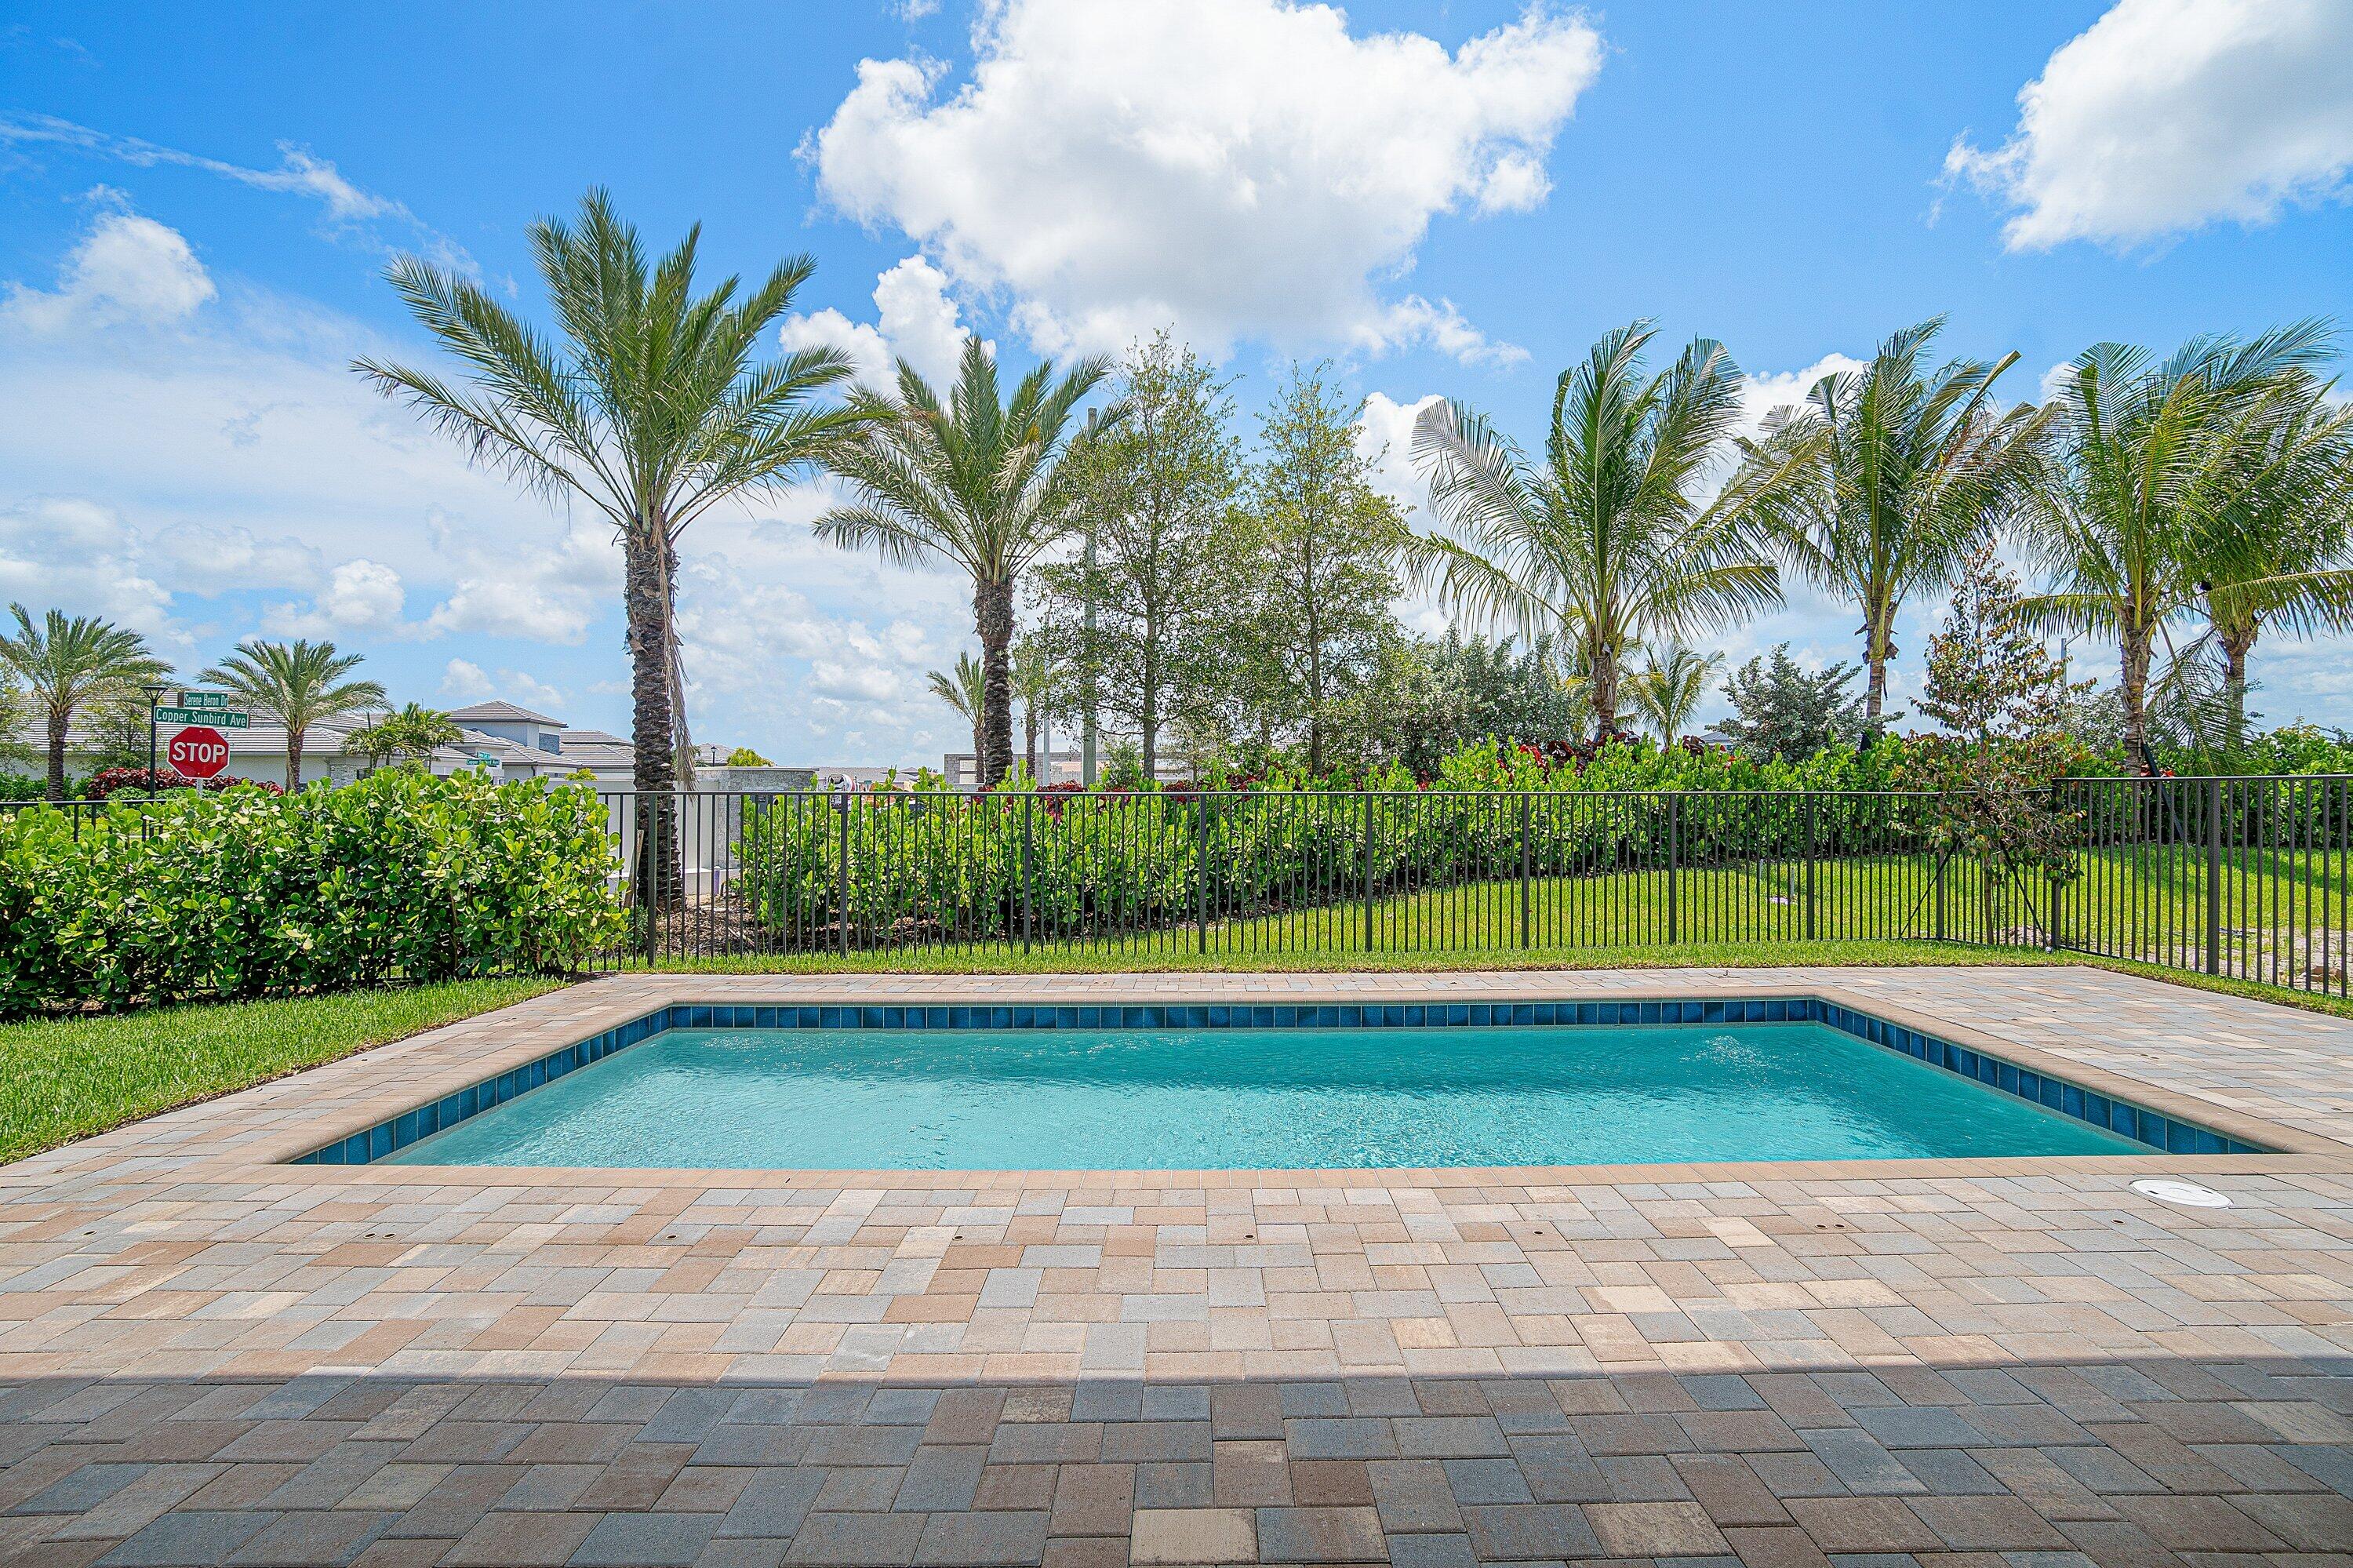
Backyard swimming pool with a broad paver deck, palm trees, and a fenced hedge-lined yard.
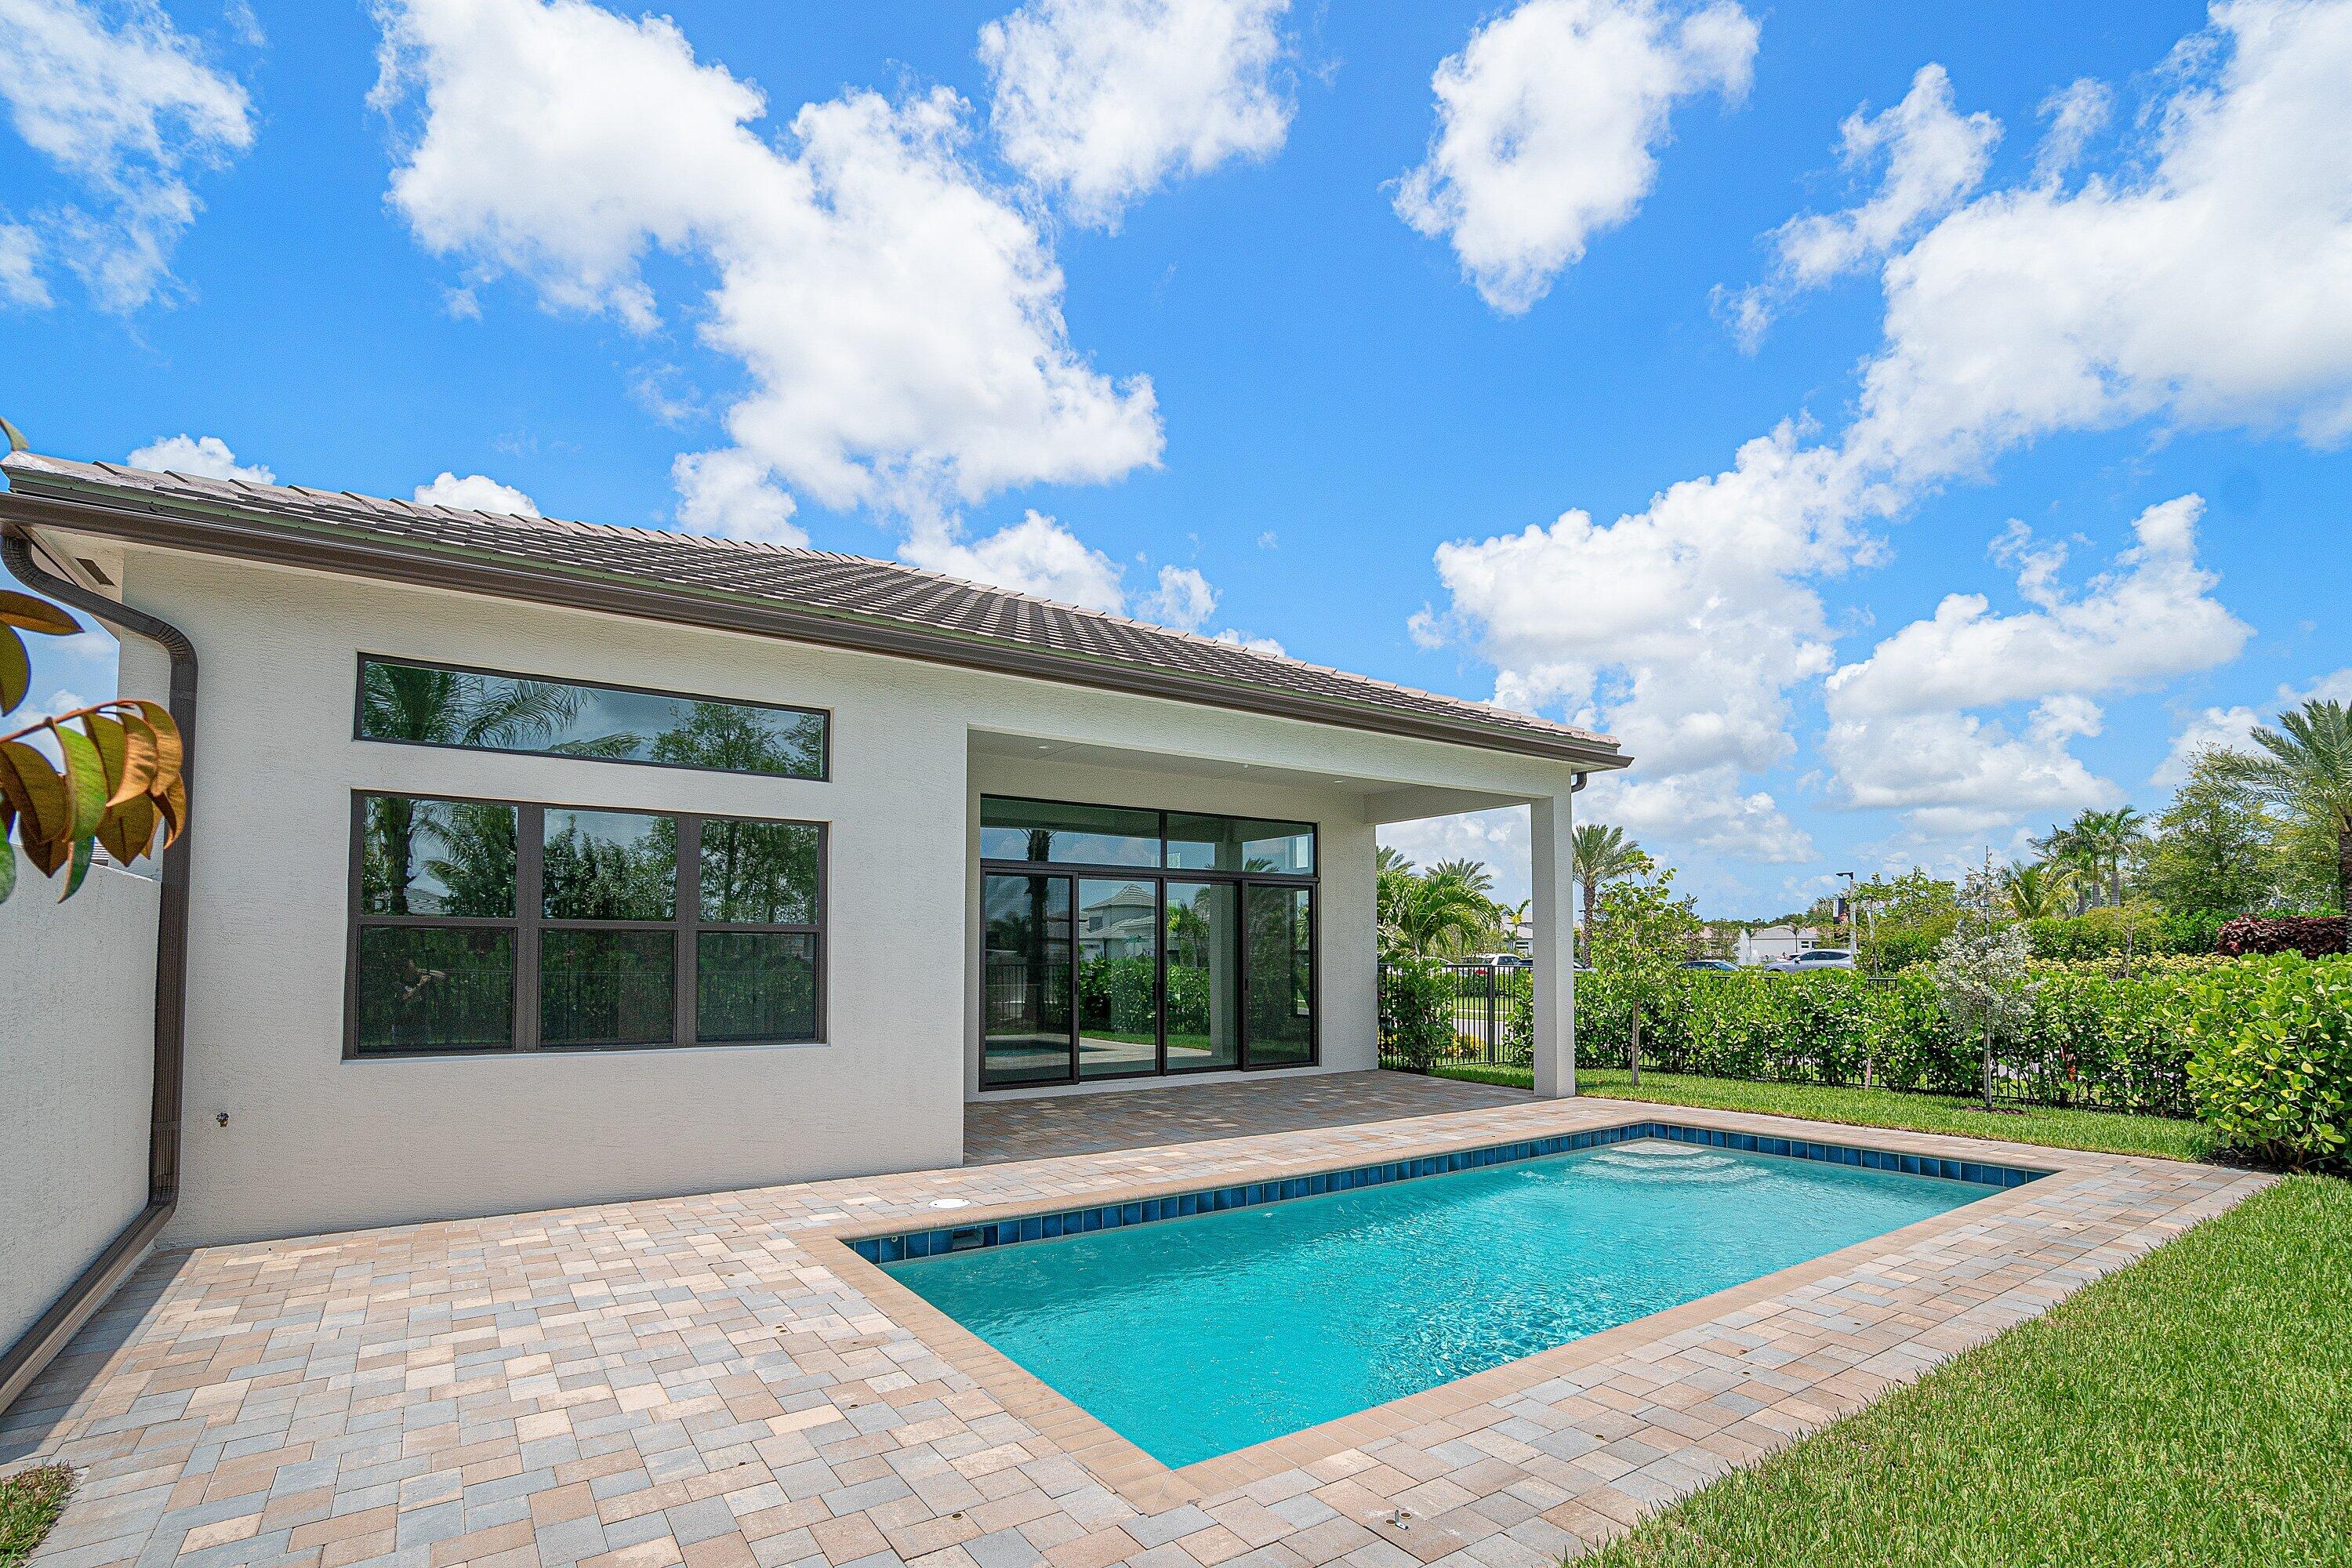
Modern home’s rear patio and rectangular pool, with sliding glass doors and a paved surround.
Backyard swimming pool with a wide paver patio, black fence, and palm trees.
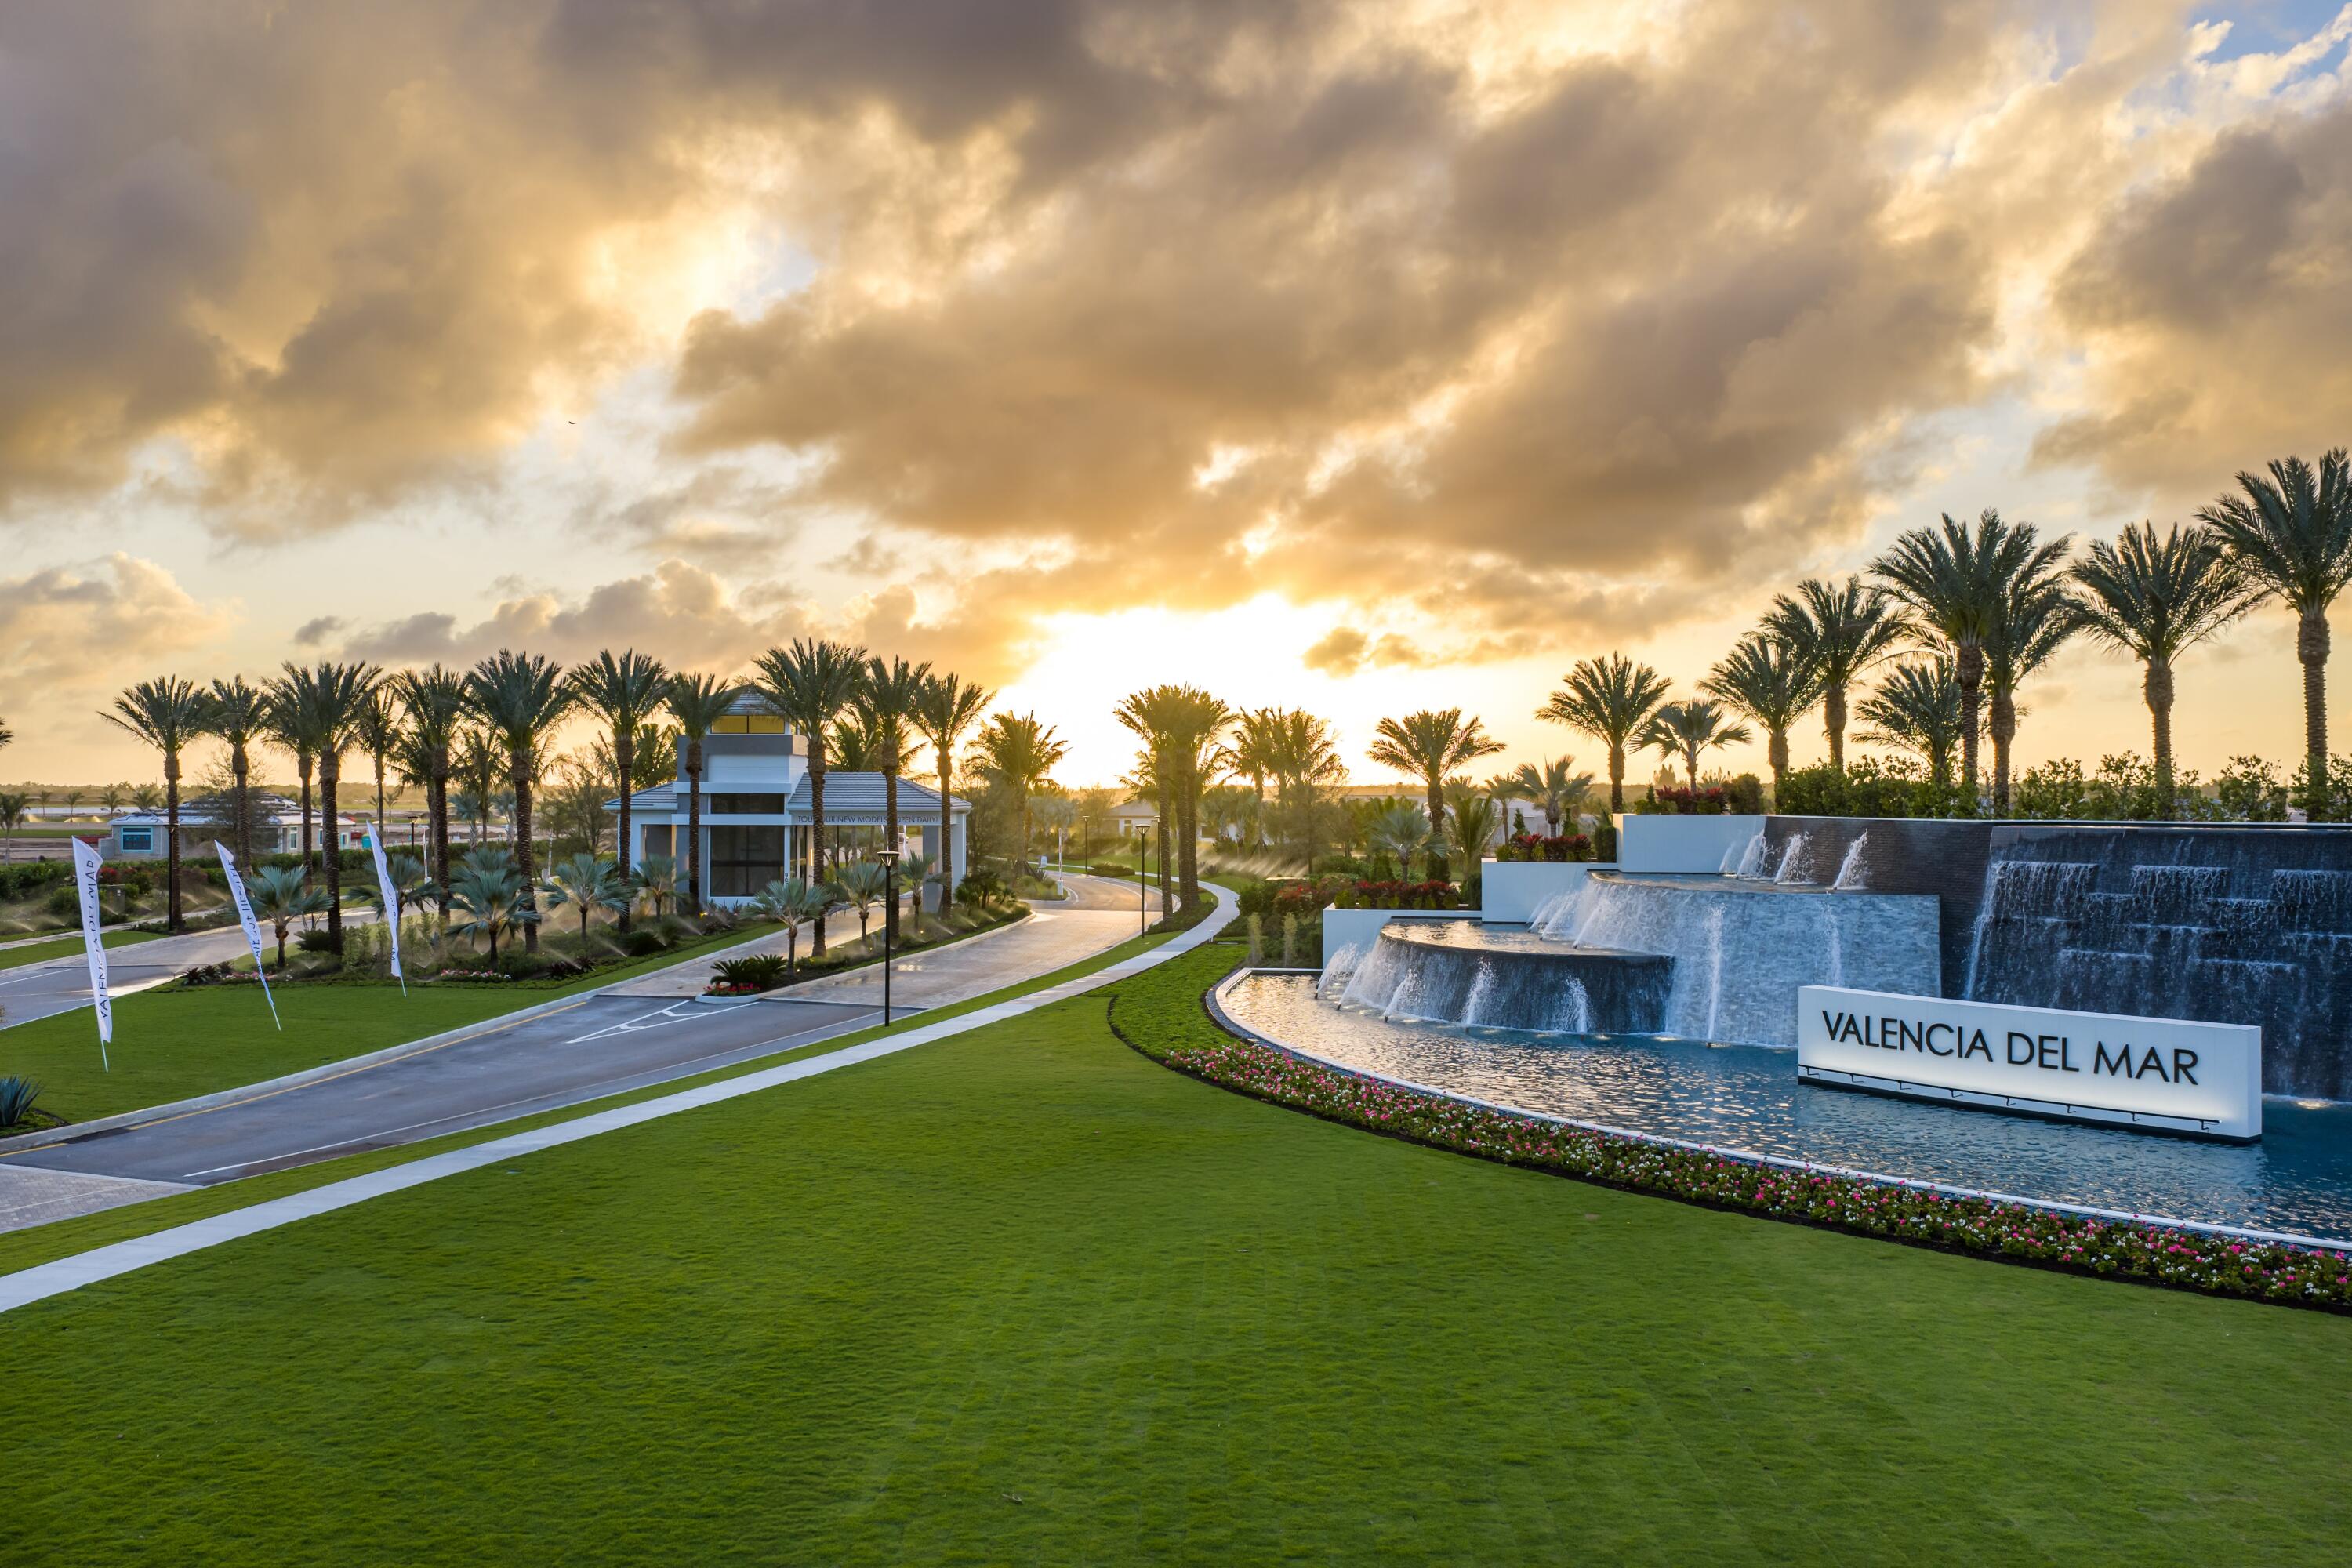
Valencia Del Mar entrance with a tiered waterfall, palm trees, and landscaped grounds at sunset.
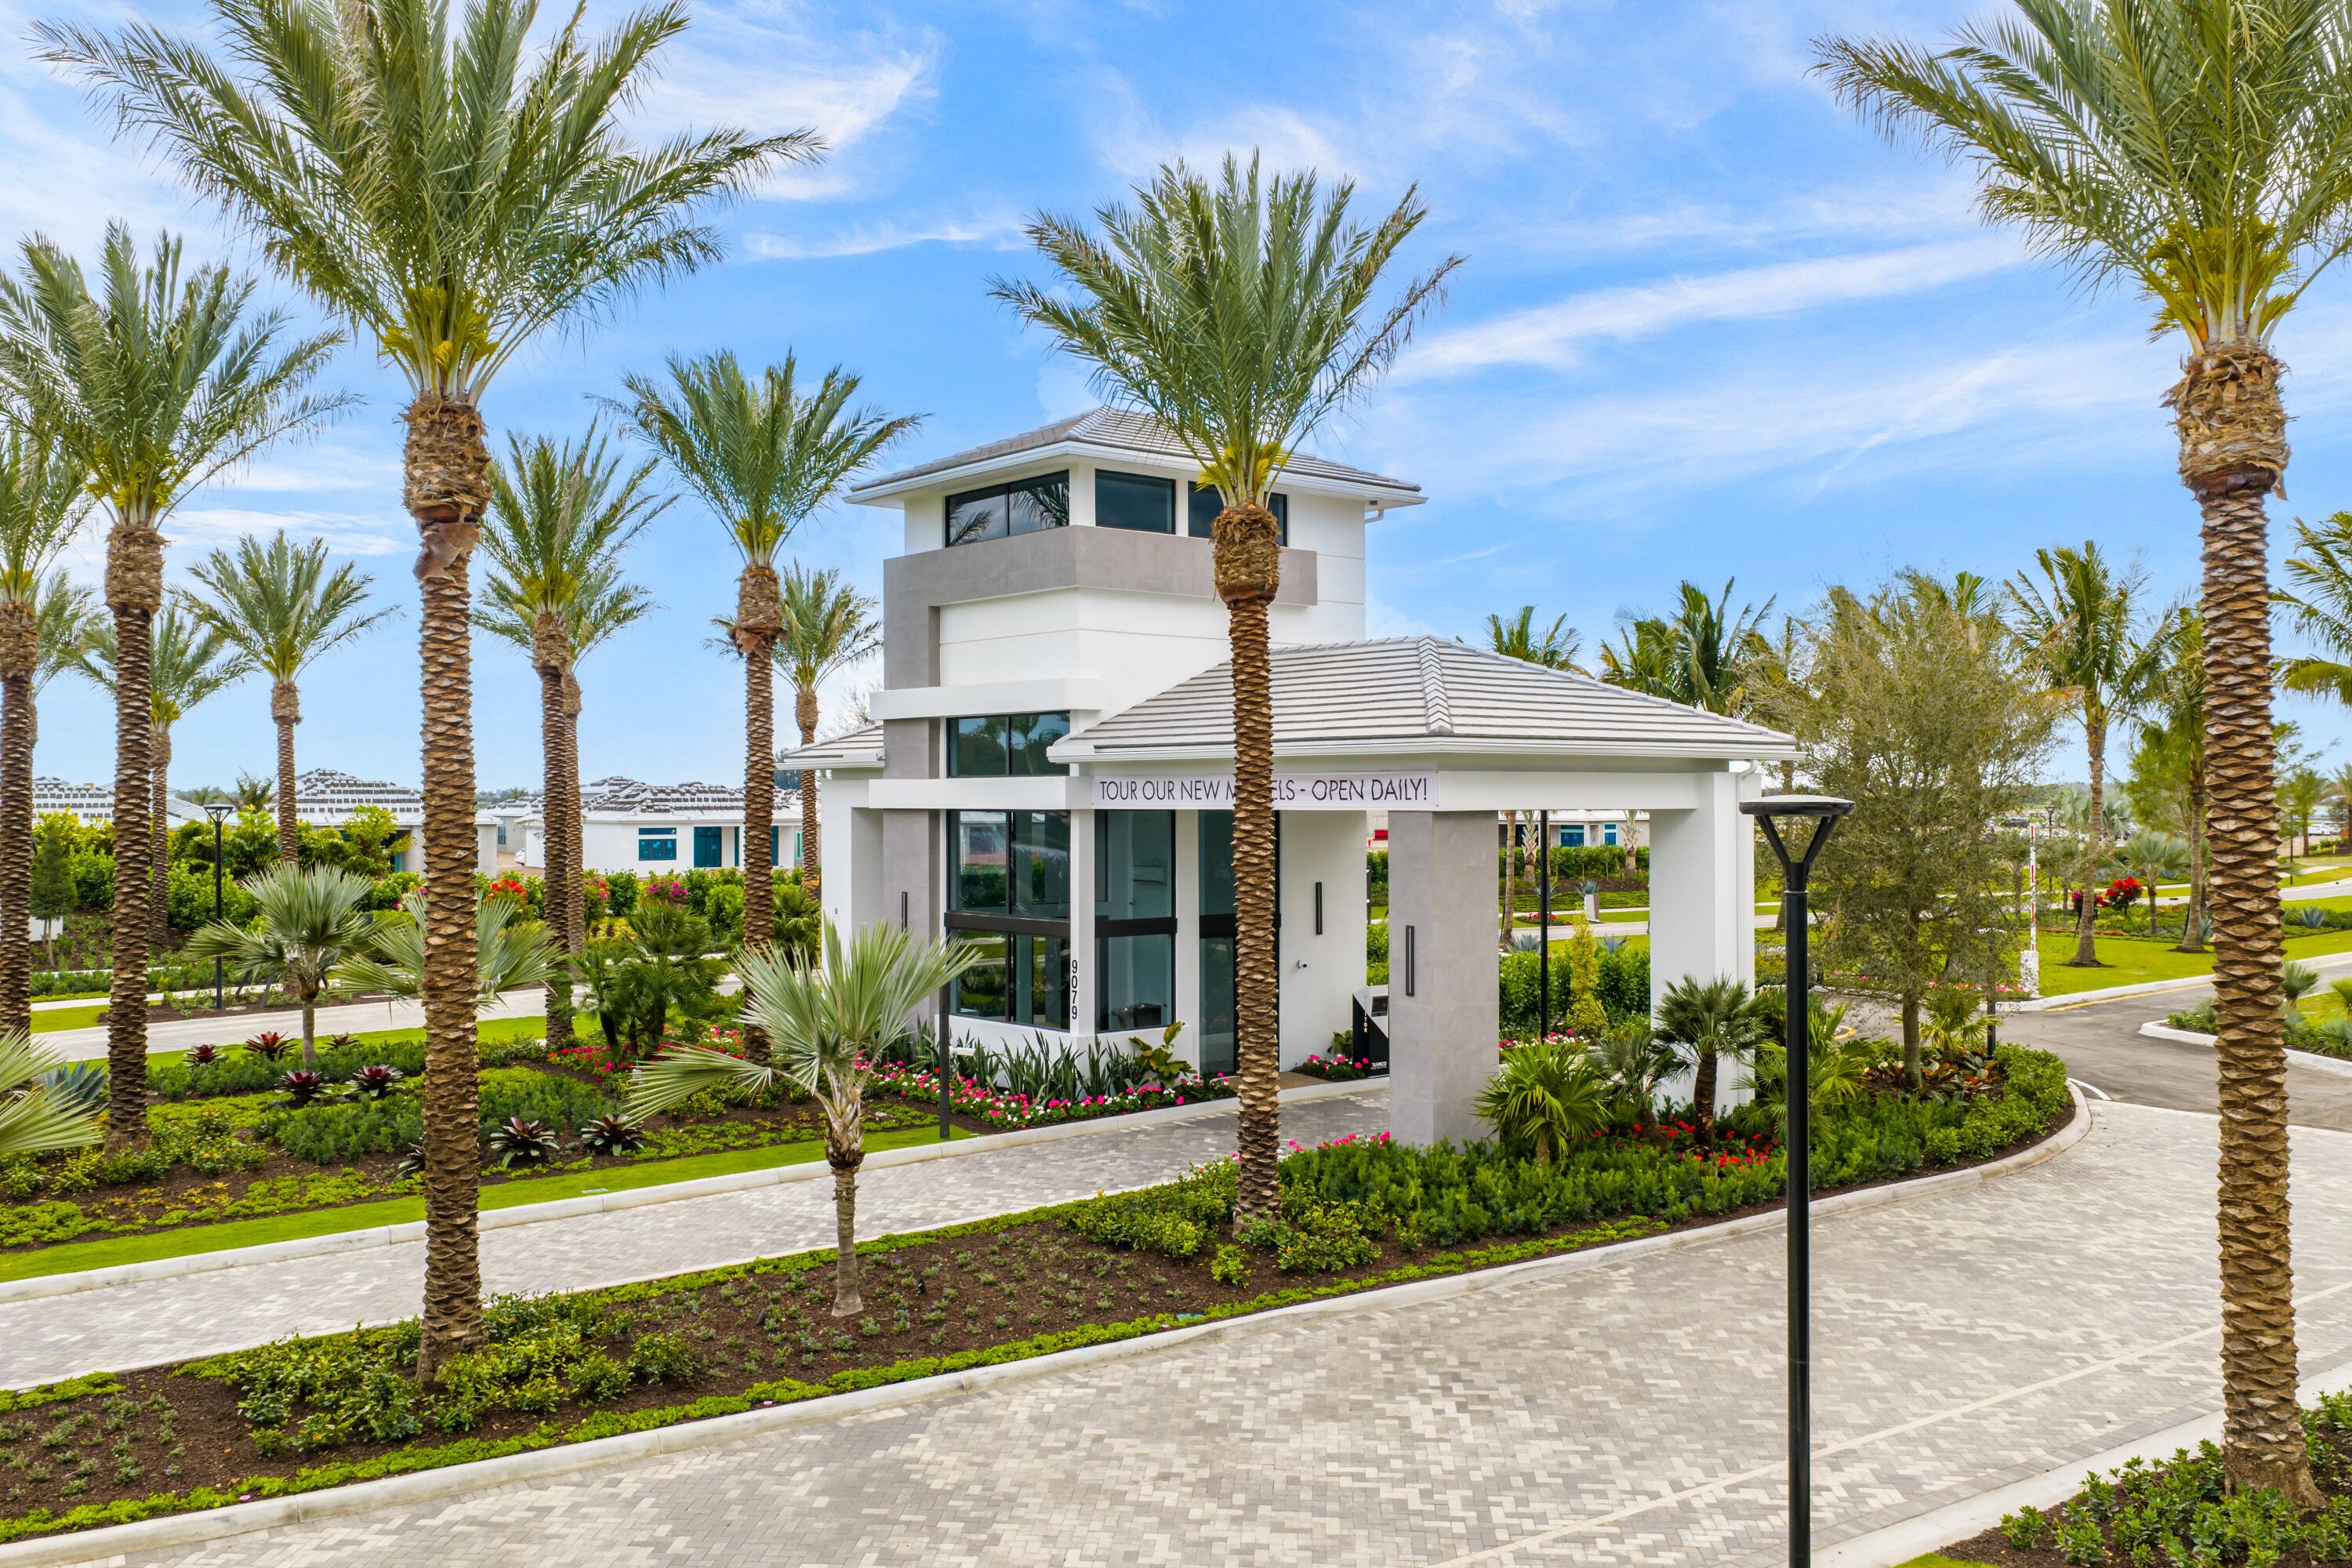
Modern white and gray building framed by palm trees, with a banner inviting visitors to tour new models.
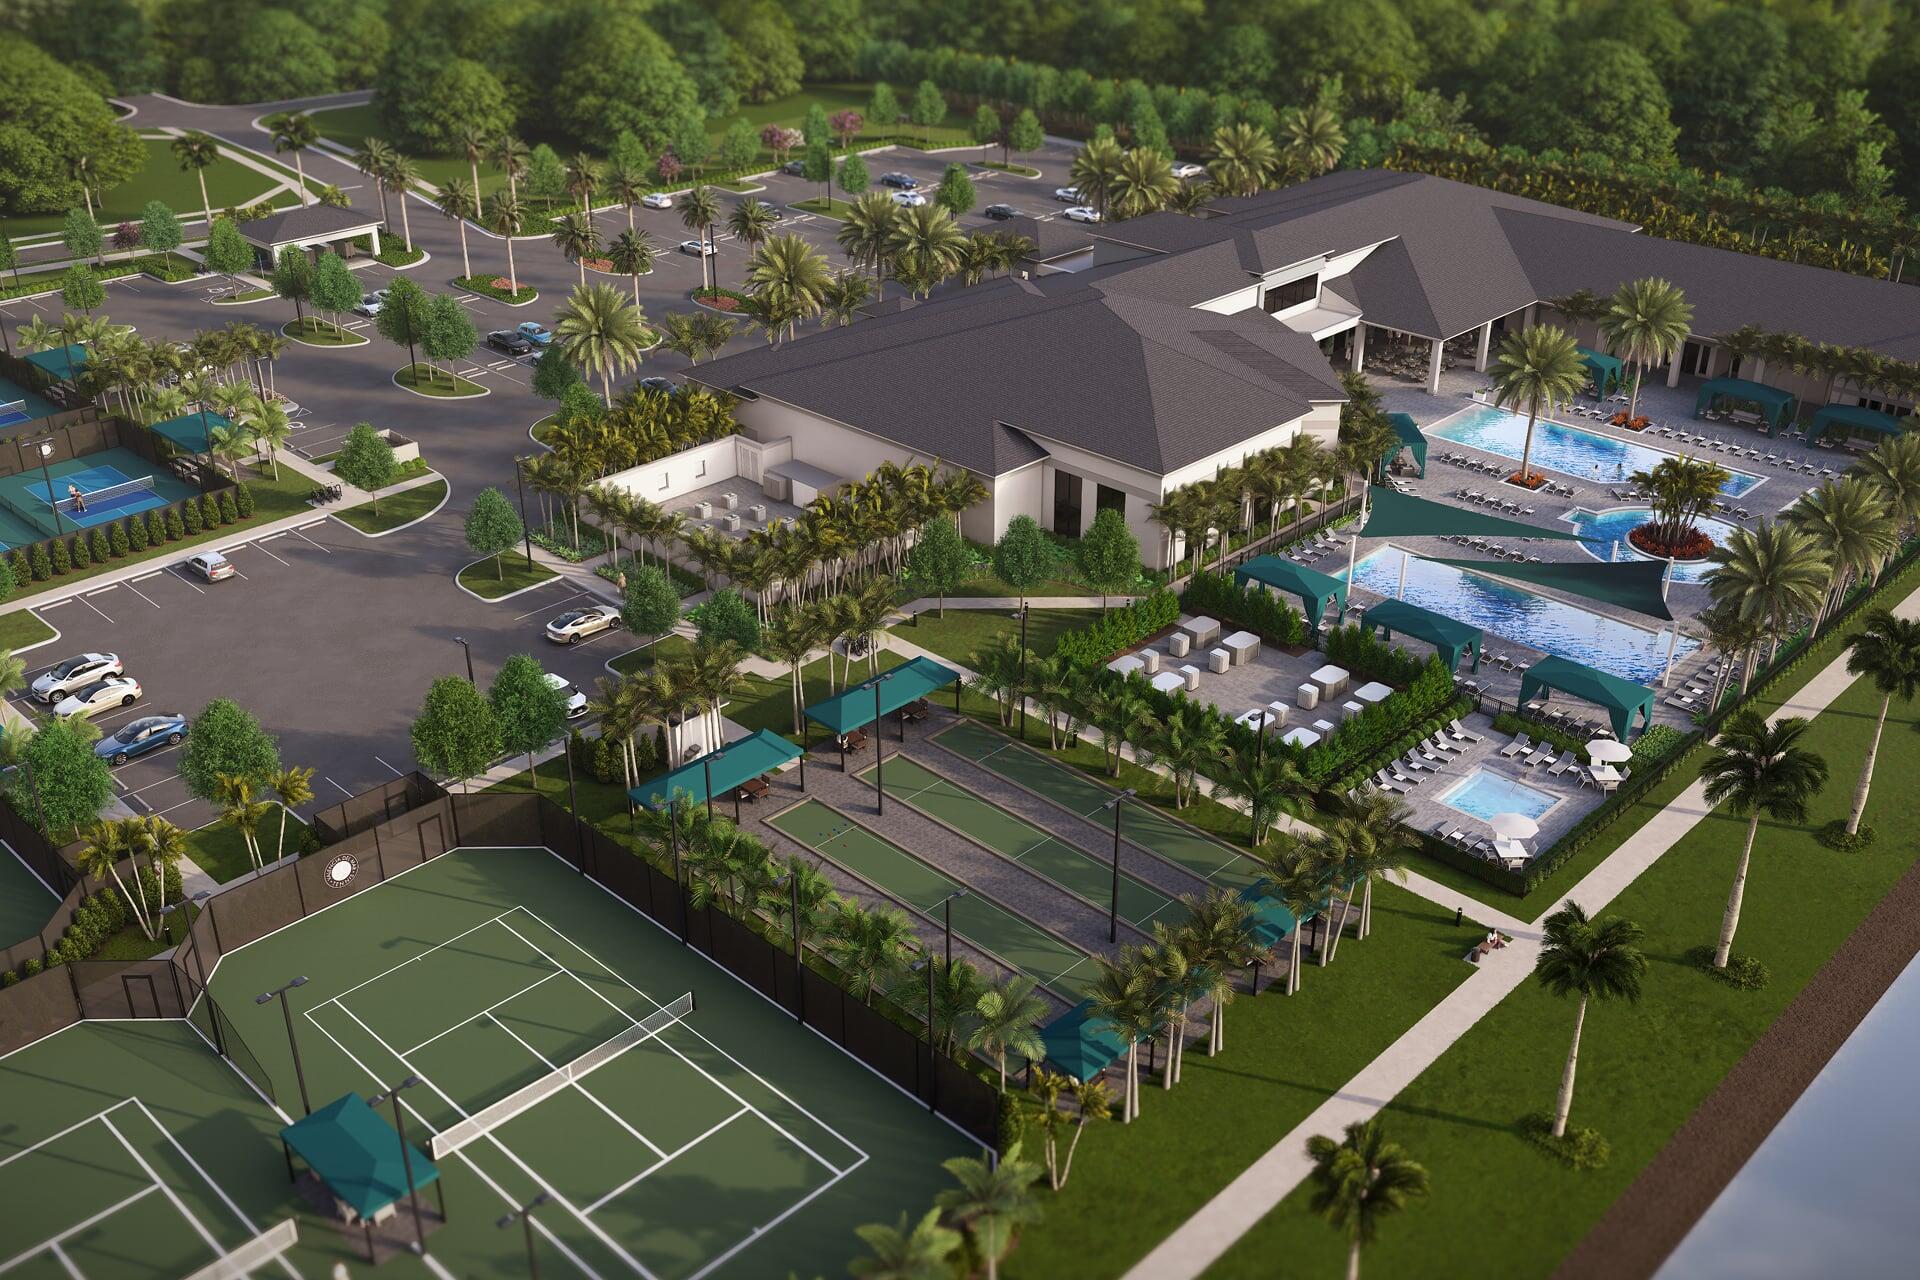
Aerial view of a community clubhouse and pools, with tennis courts and palm-lined paths.
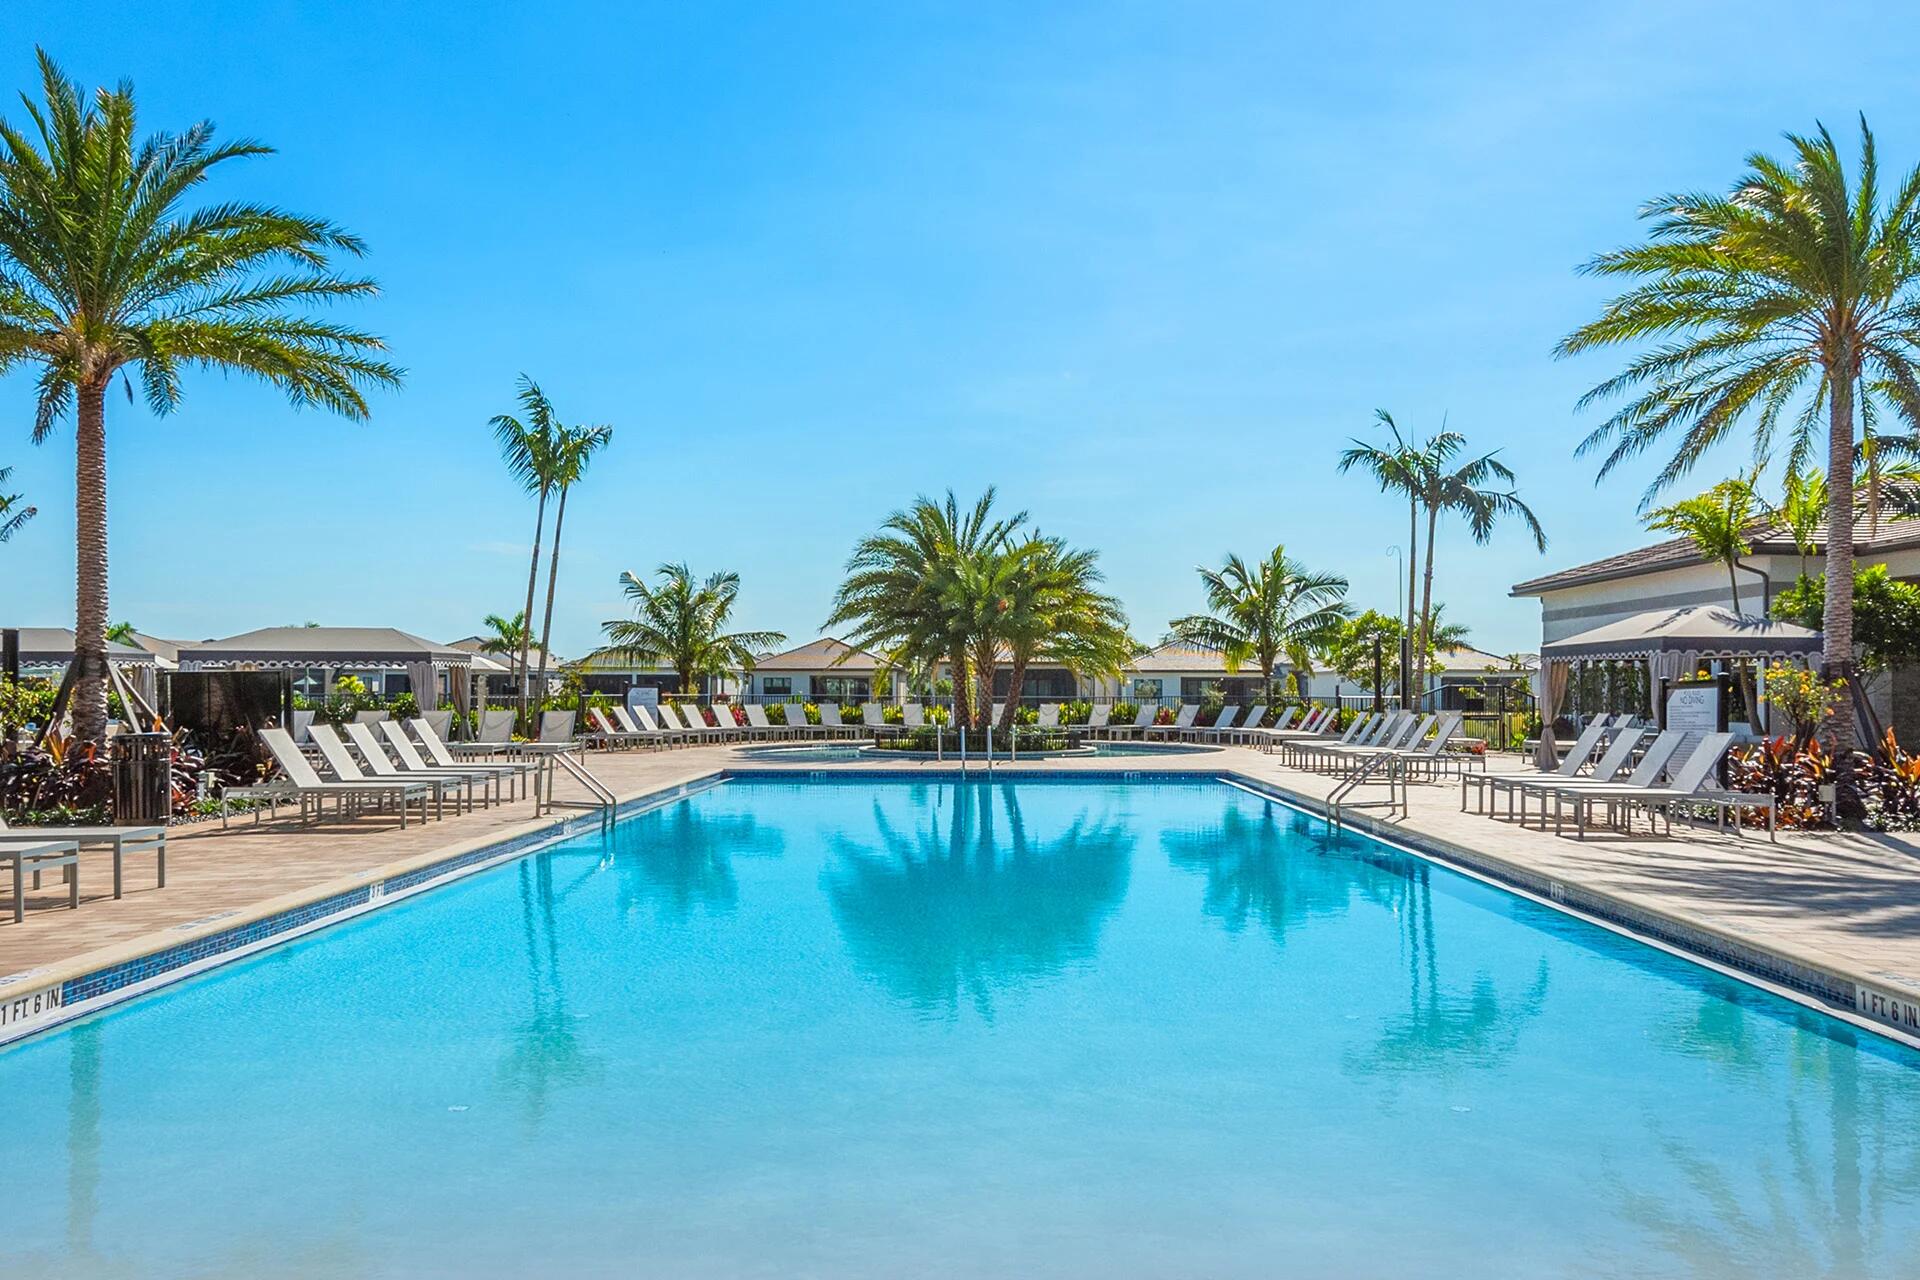
Community swimming pool with rows of lounge chairs and palm trees.
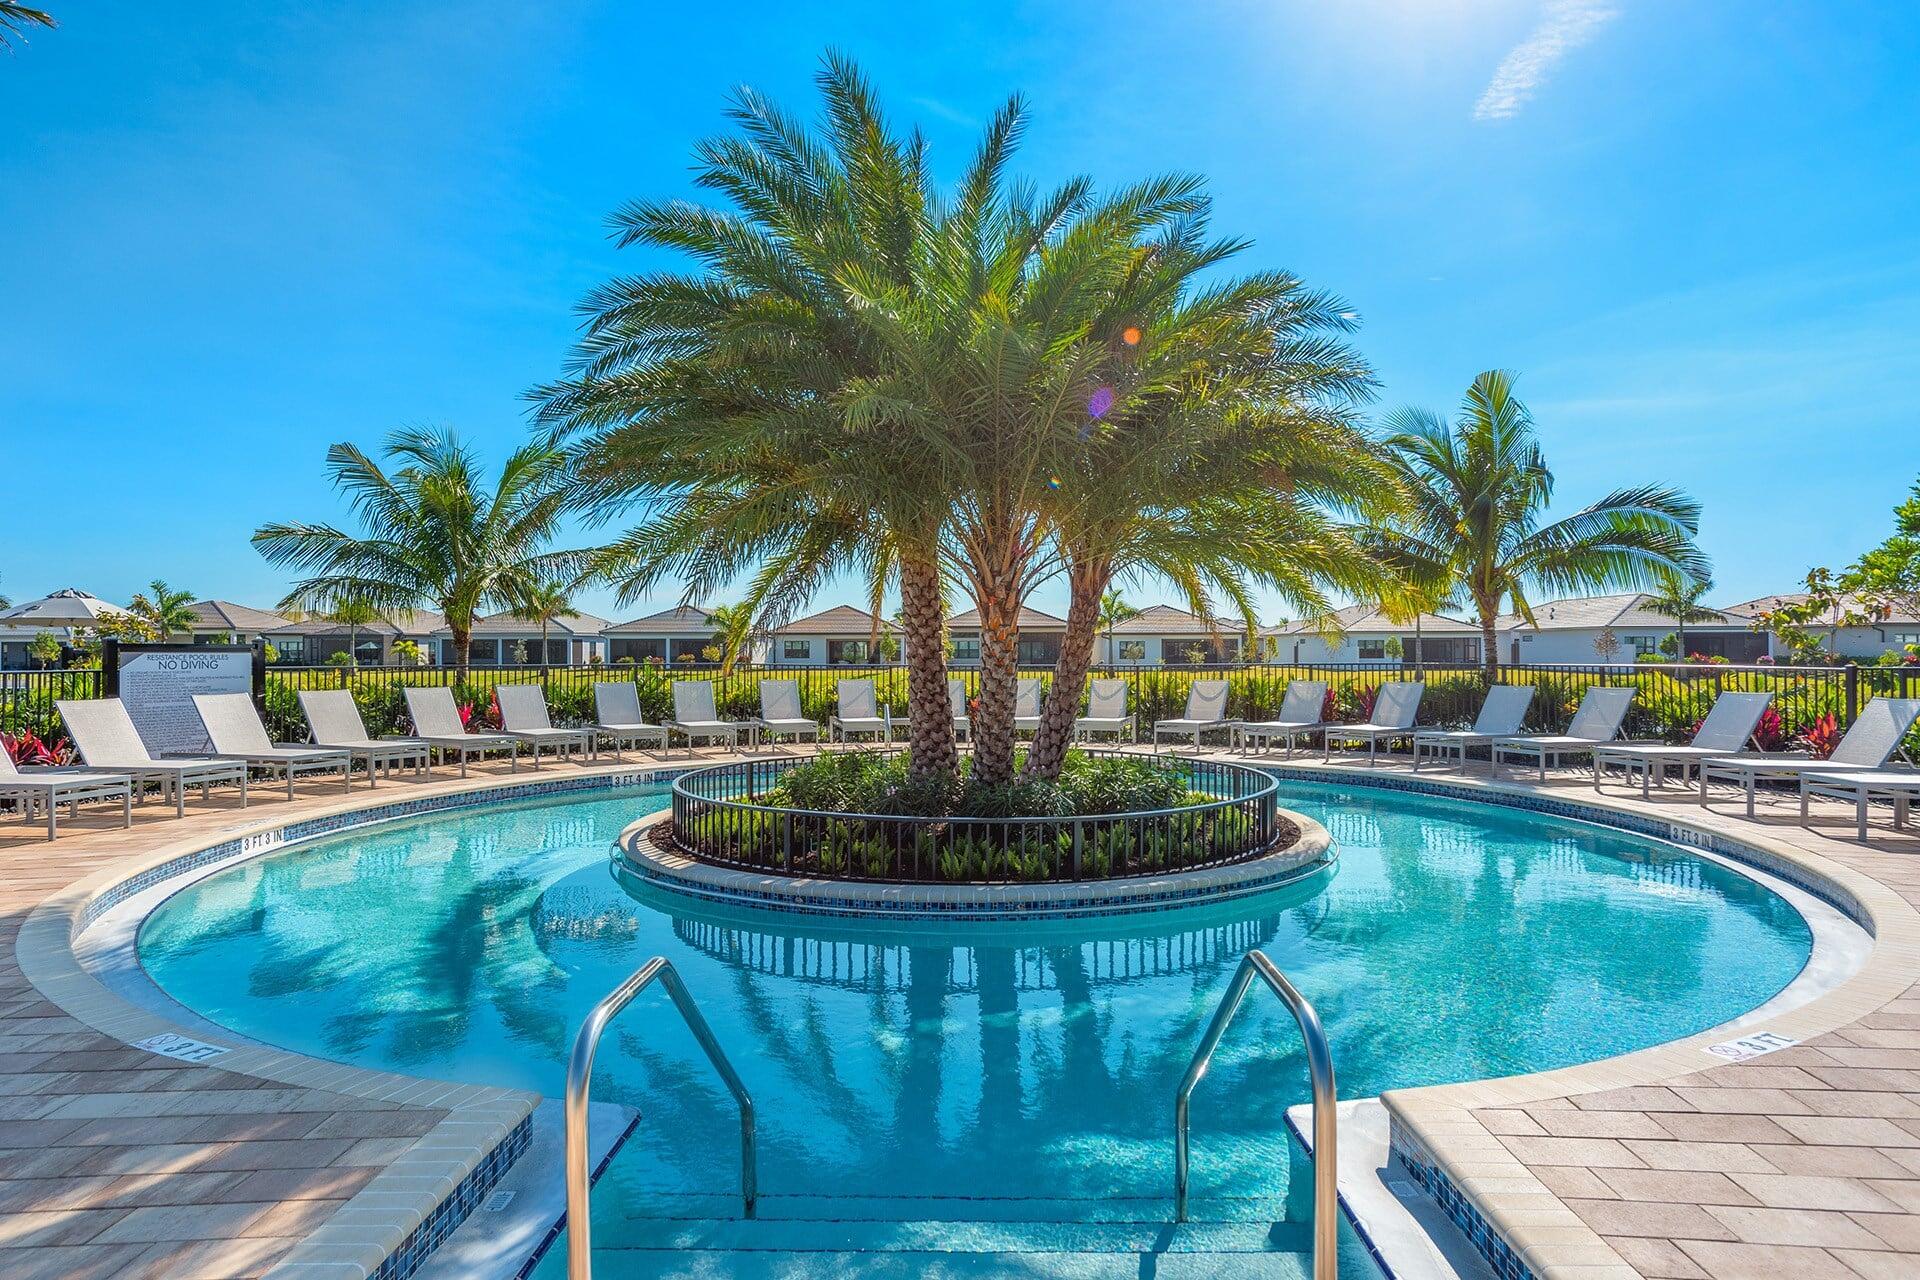
Community pool with a circular palm island, surrounding lounge chairs, and homes beyond the fence.
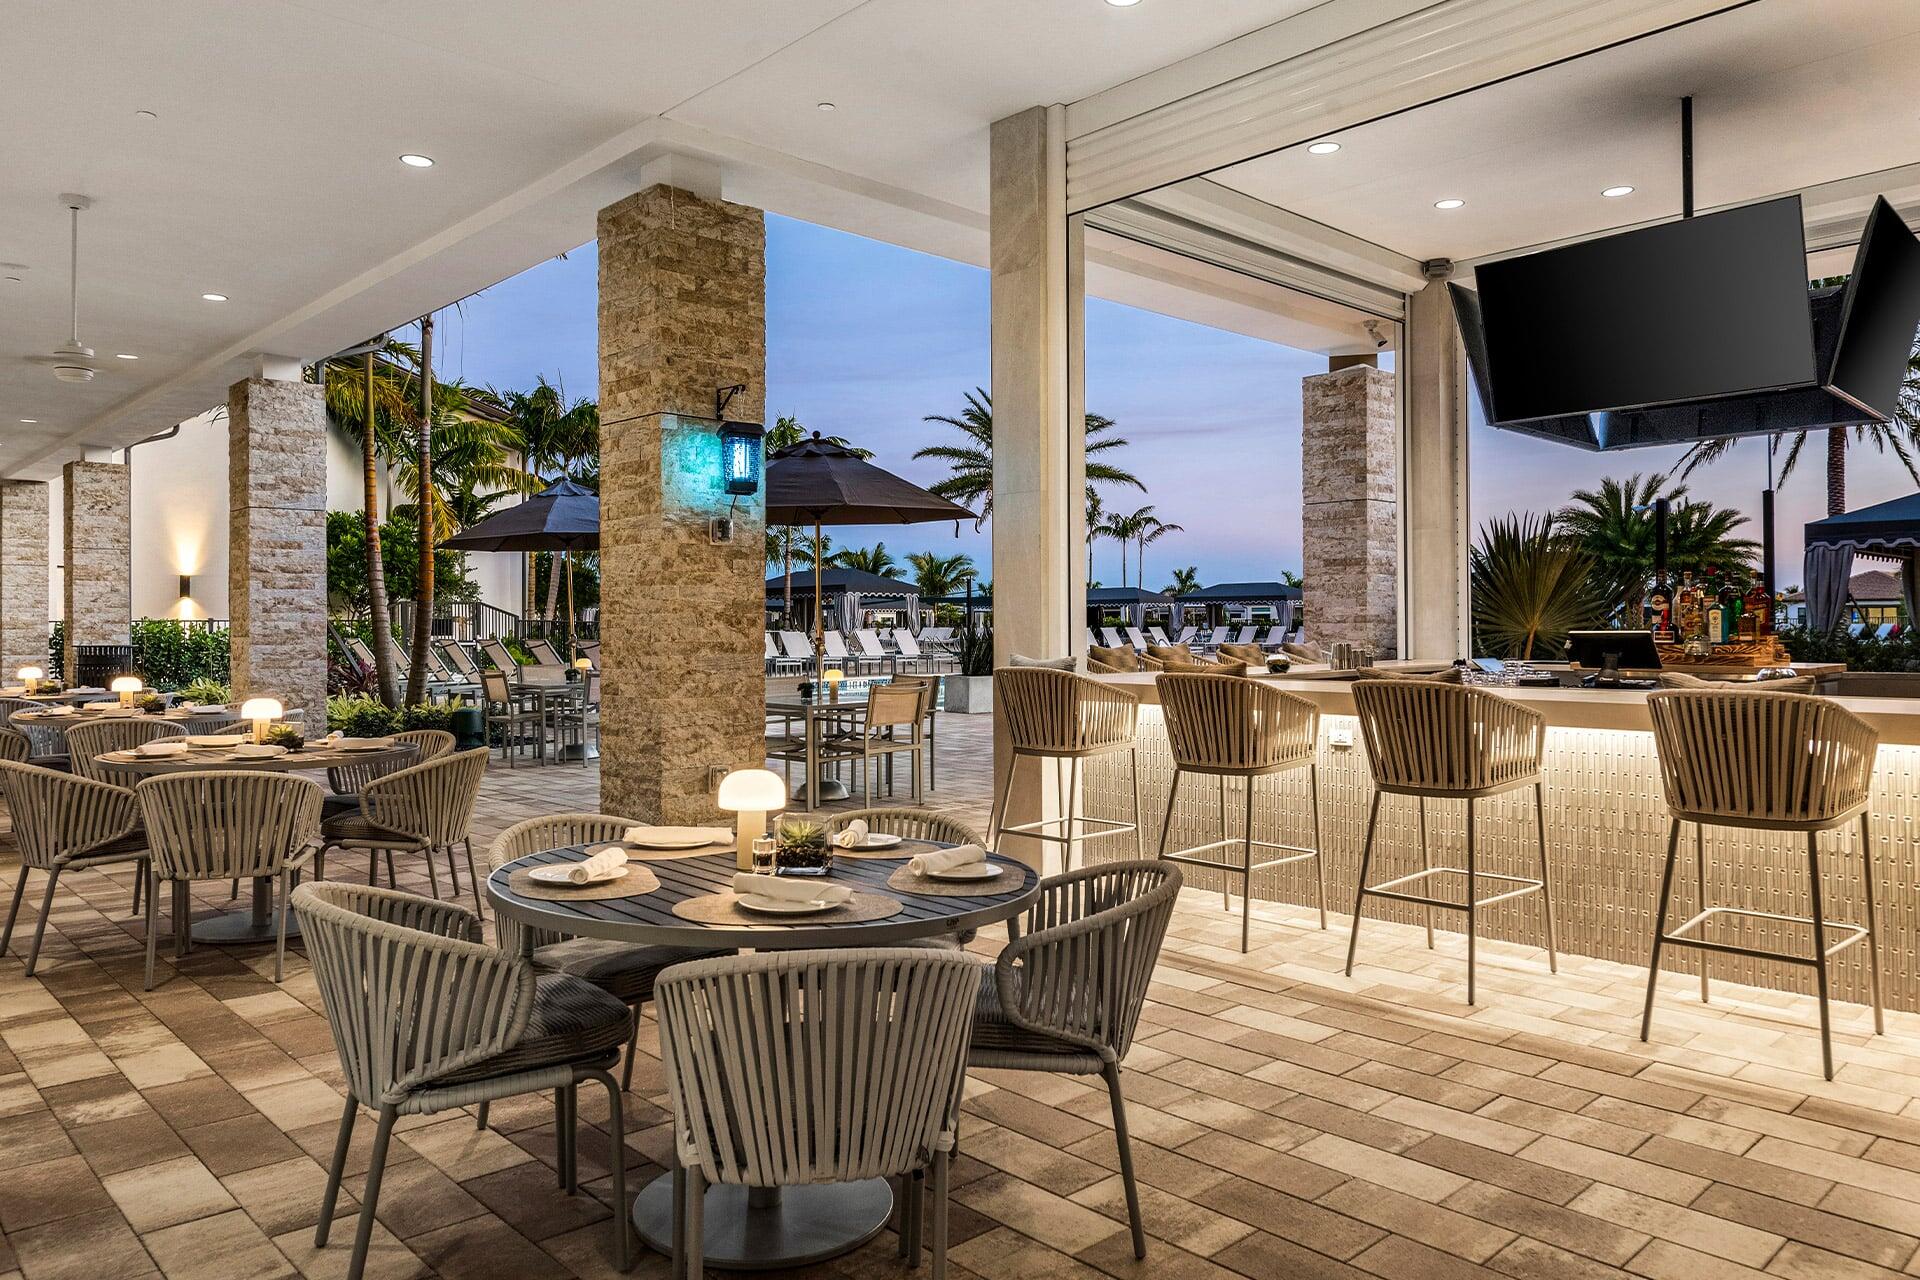
Covered outdoor bar and dining patio beside a palm-lined pool at dusk.
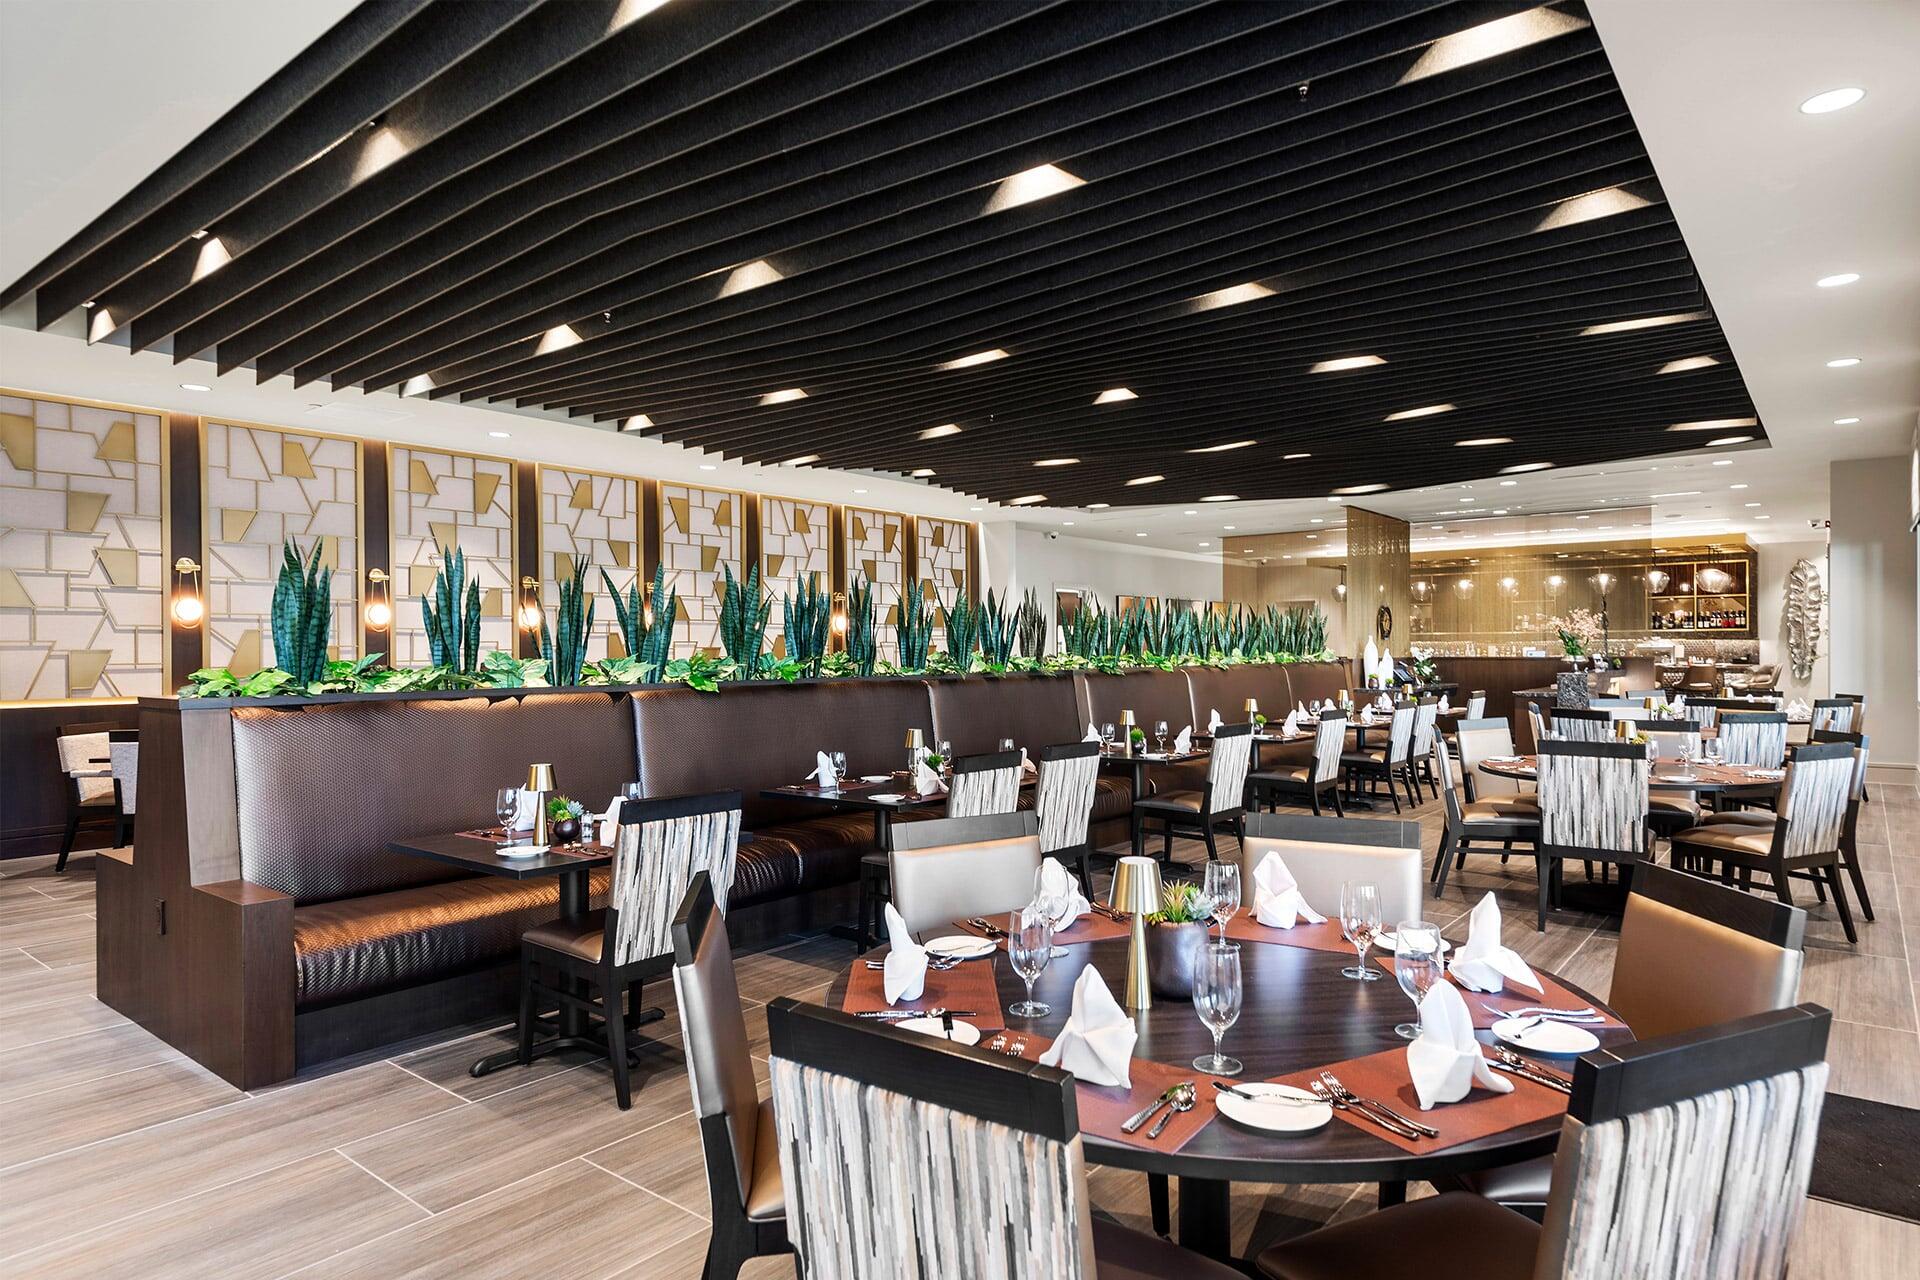
Dining room with set tables, a long booth, planter divider, and dramatic black slatted ceiling.
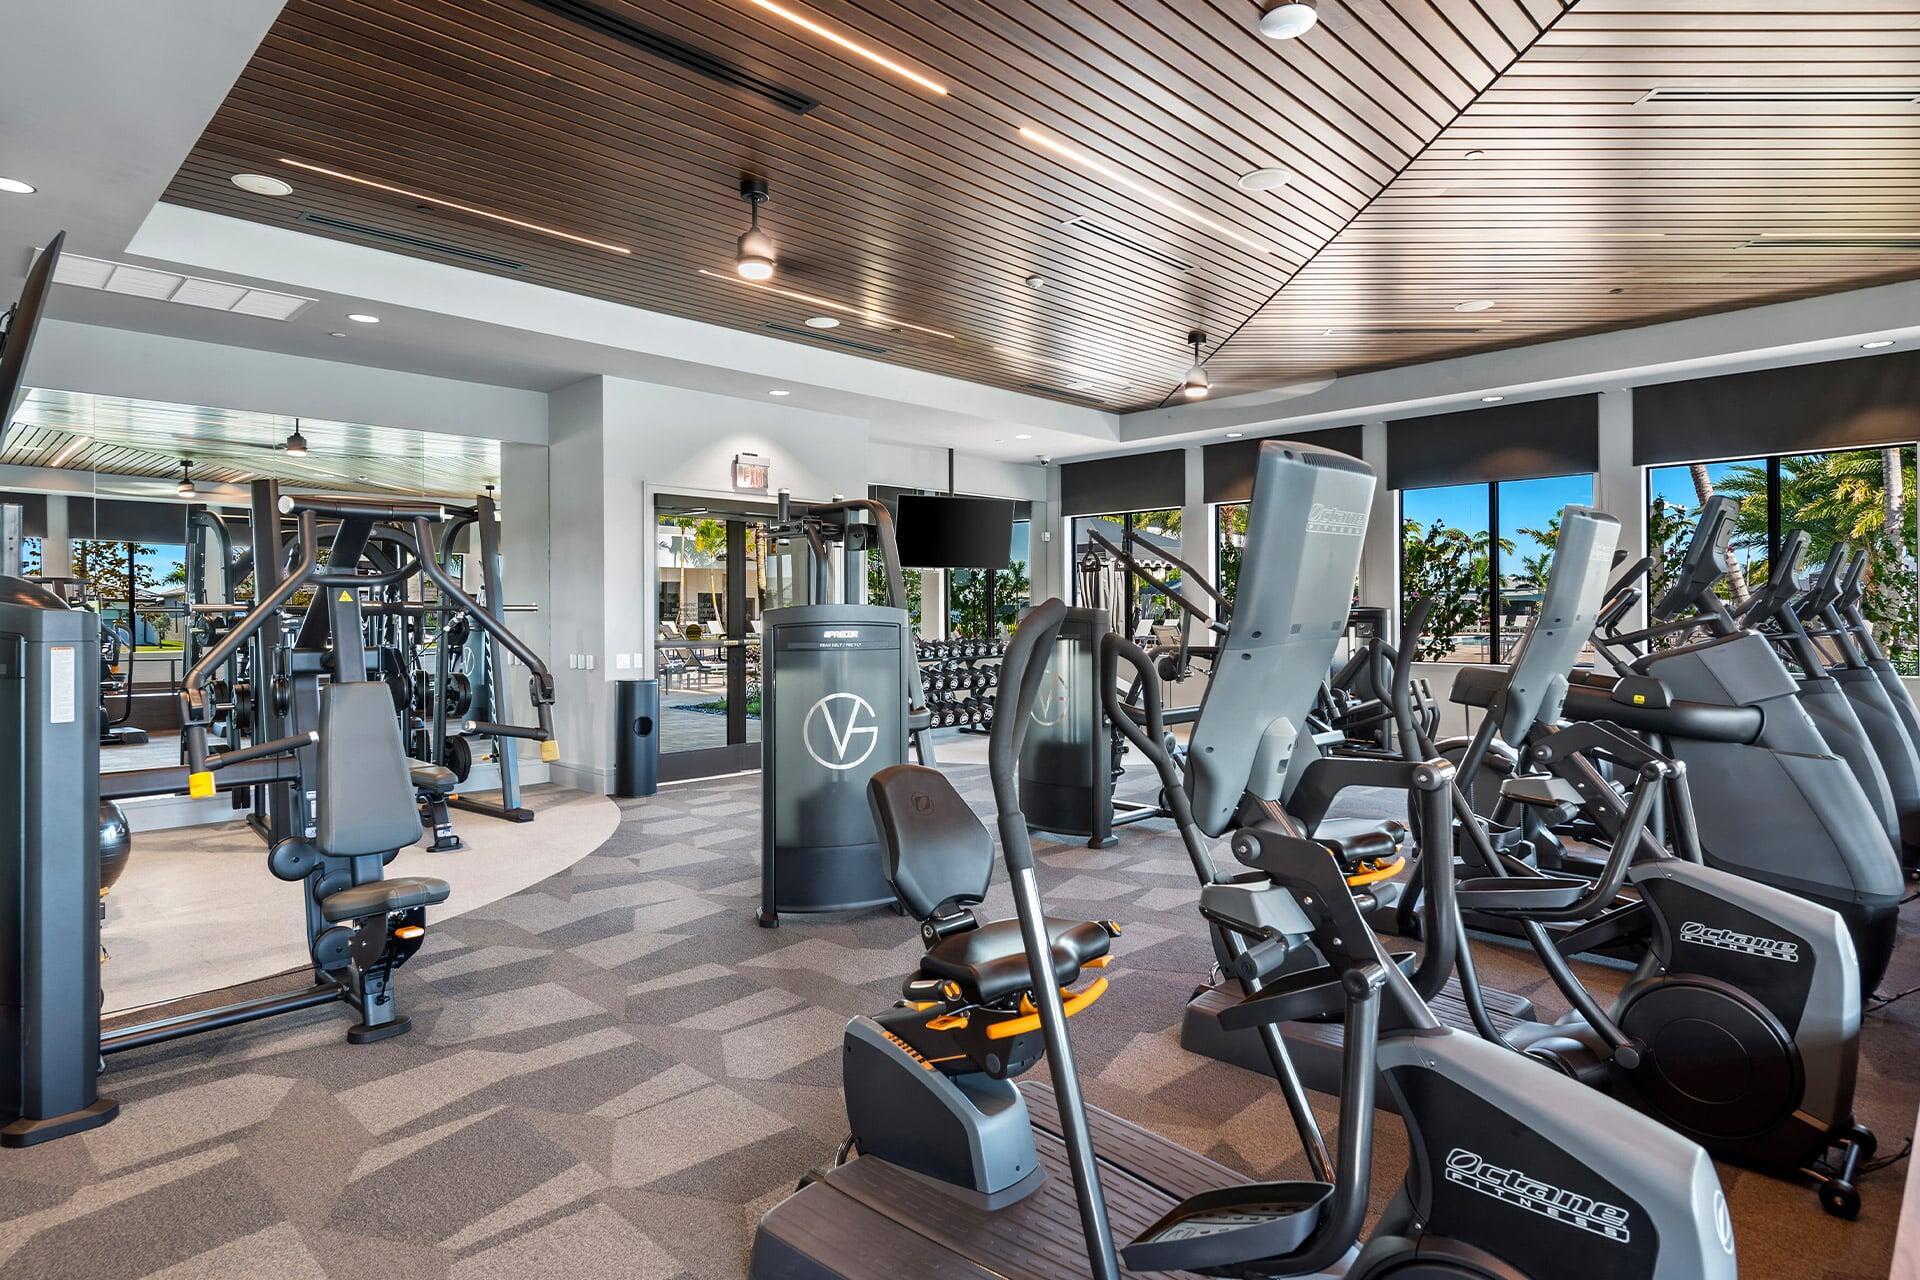
Fitness center with rows of cardio machines and weight equipment beneath a wood-slat ceiling.
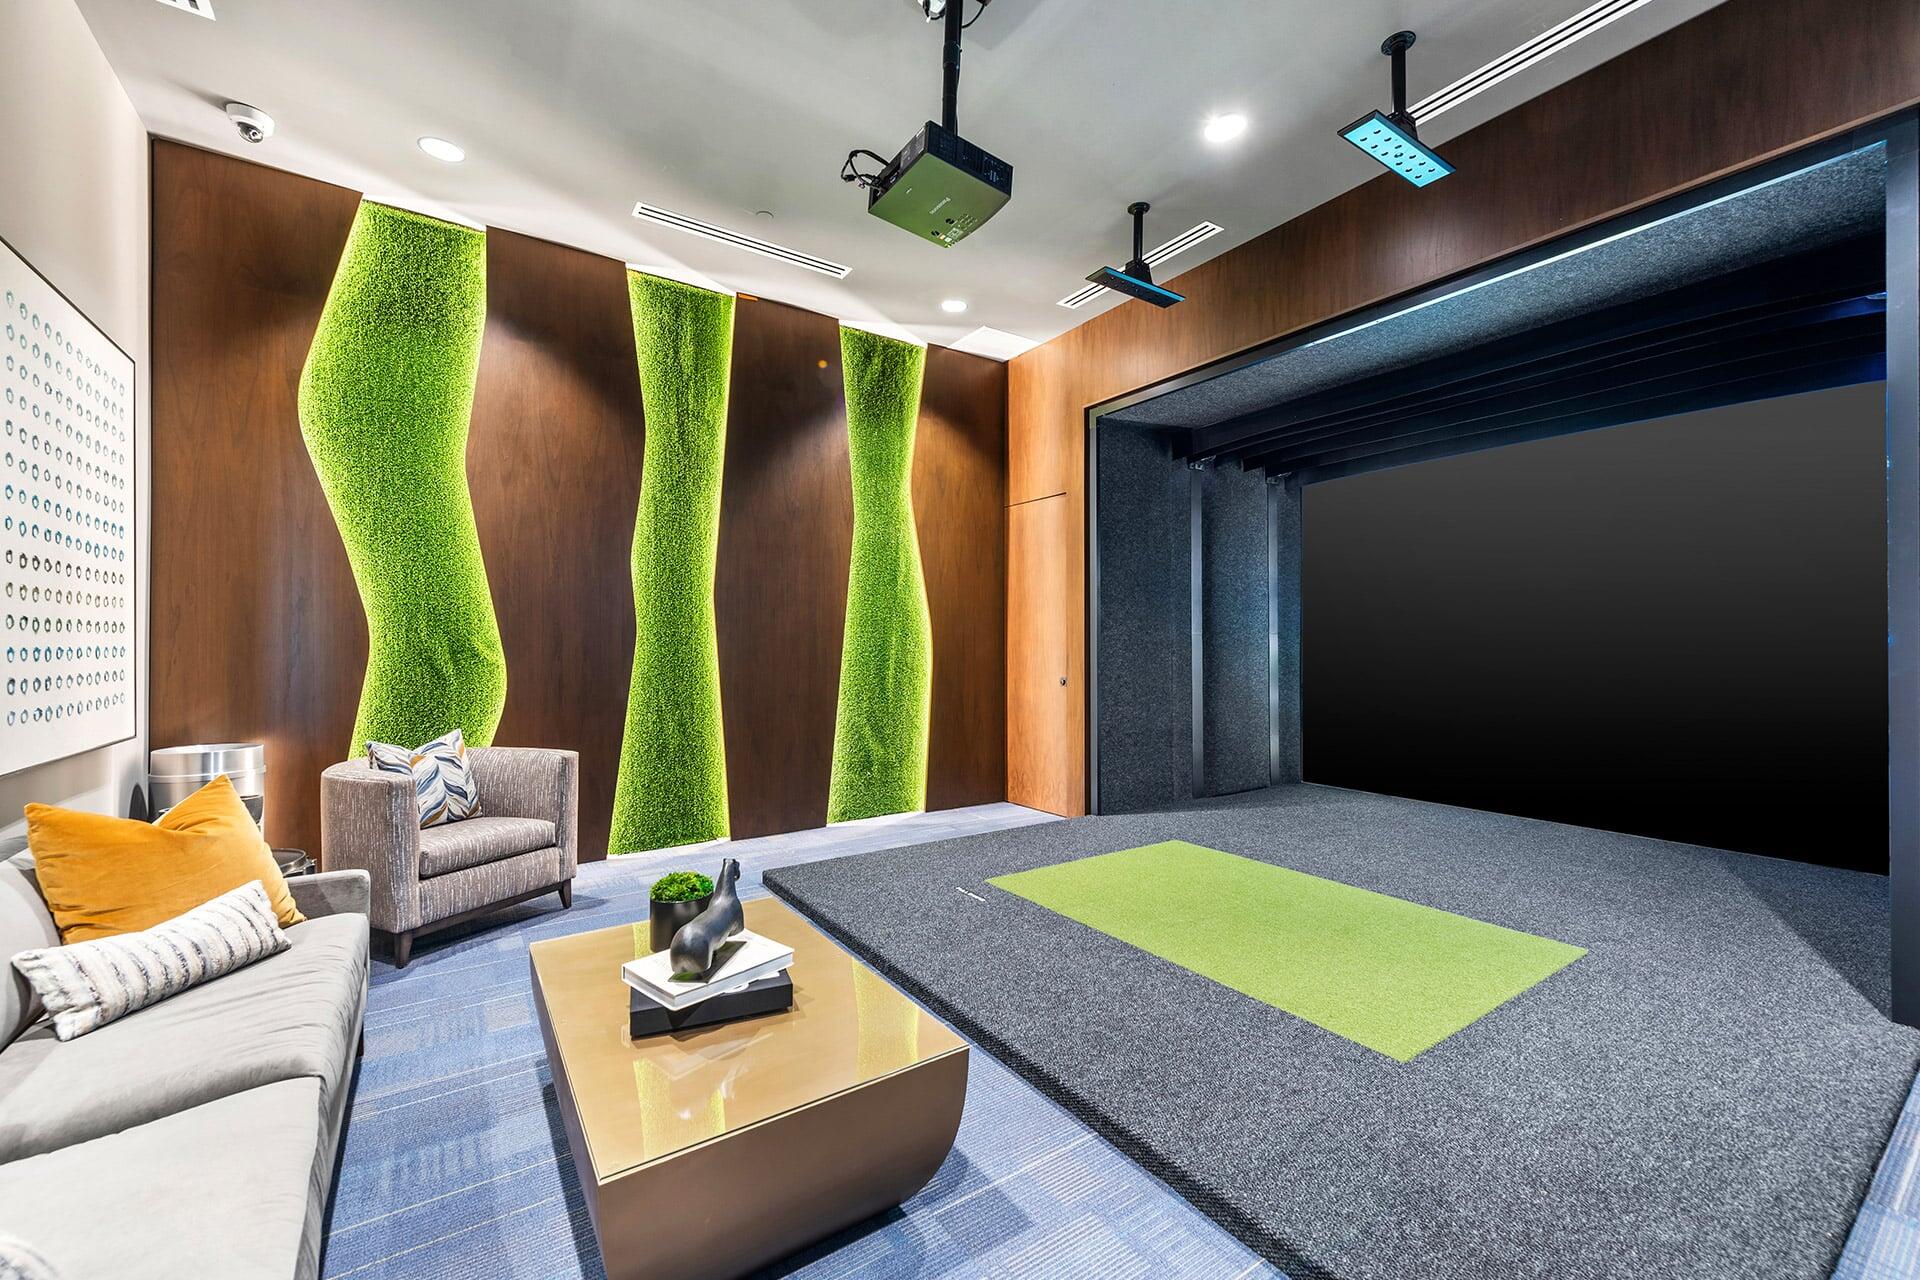
Furnished media room with a golf simulator, large projection screen, and seating area.
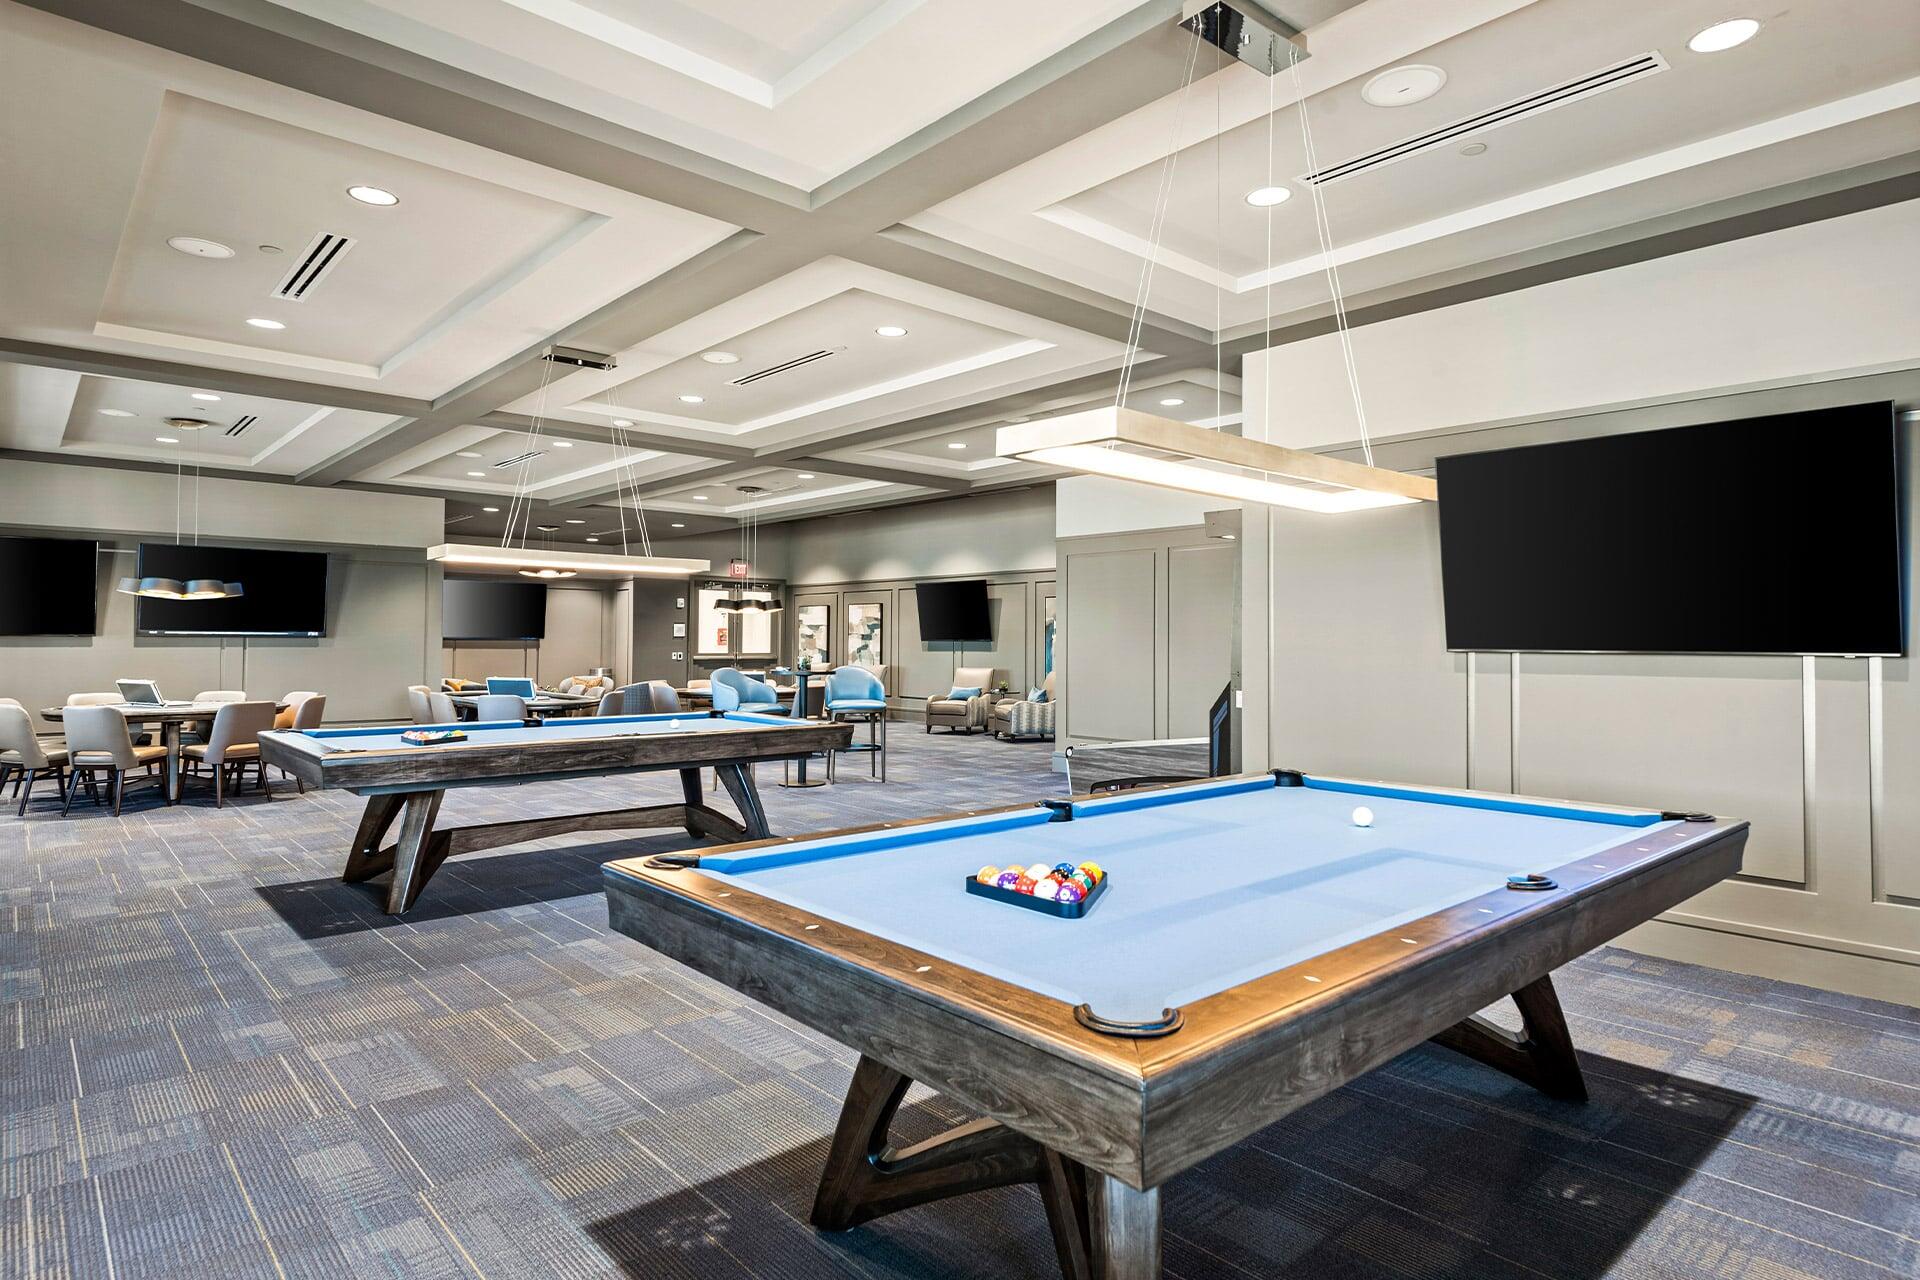
Recreation room with two pool tables, lounge seating, and wall-mounted screens.
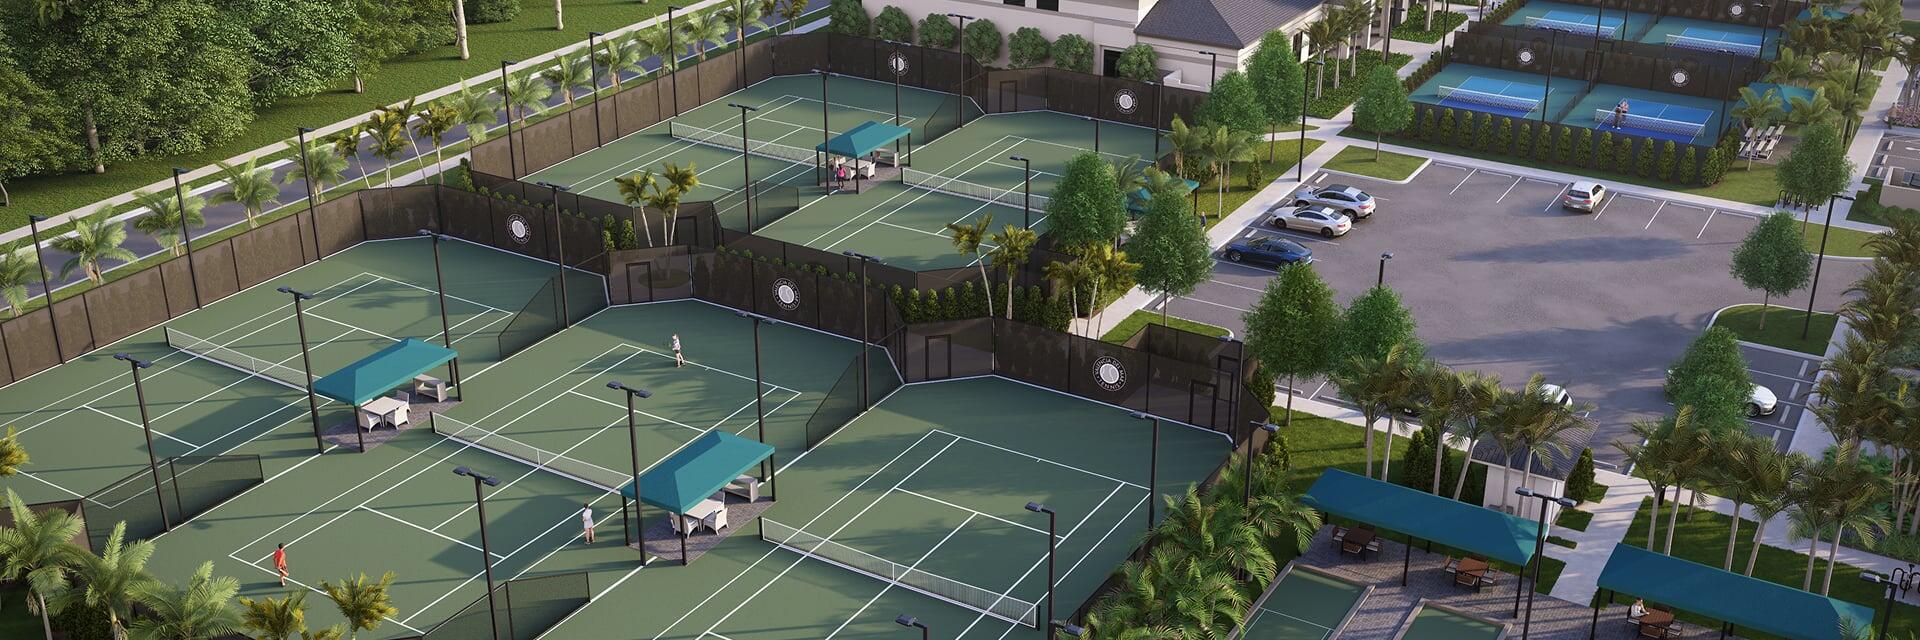
Aerial view of multiple tennis courts with covered seating pavilions and palm trees.
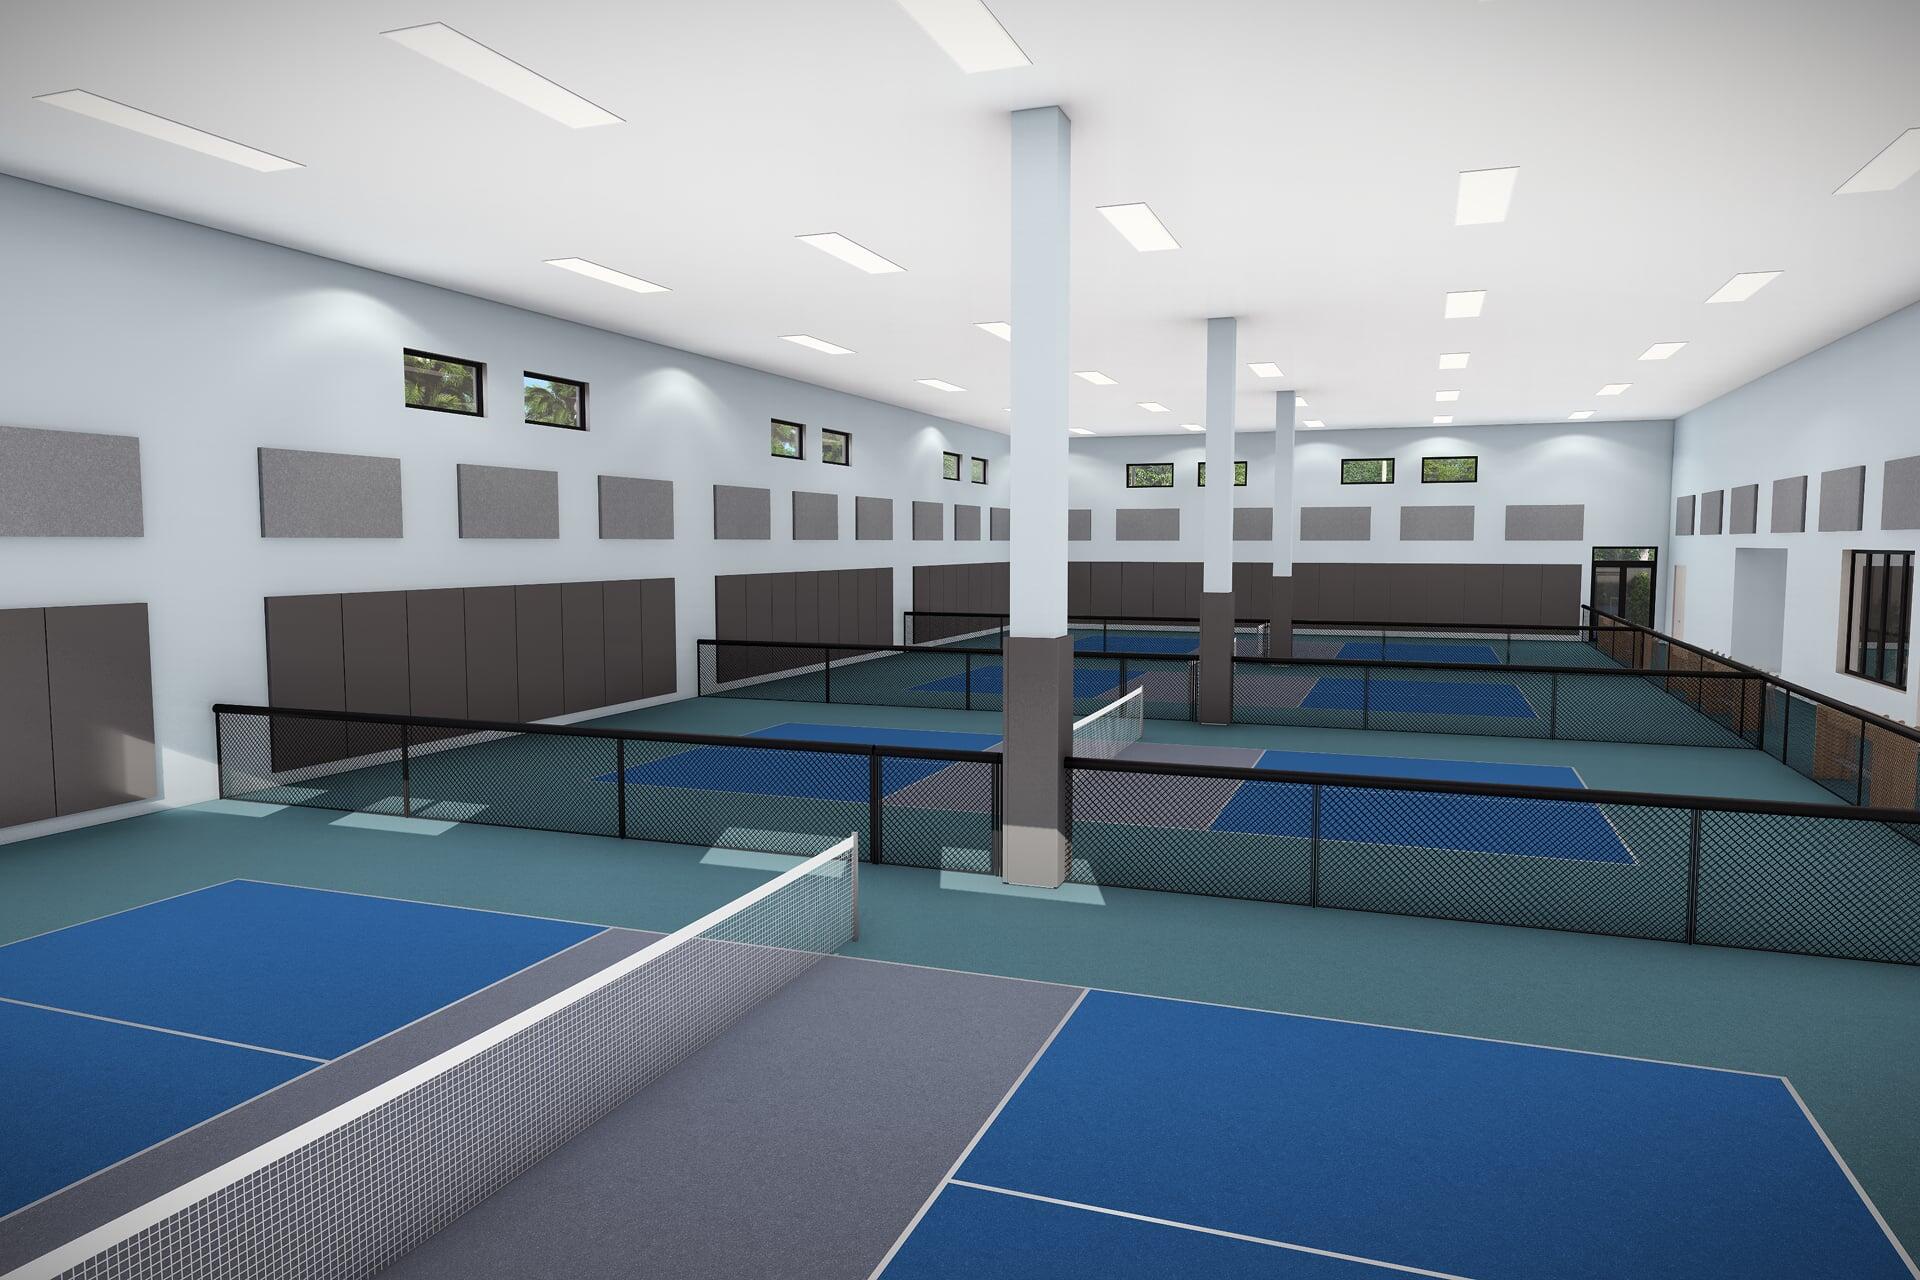
Indoor pickleball facility with multiple blue courts, white nets, and black mesh dividers.
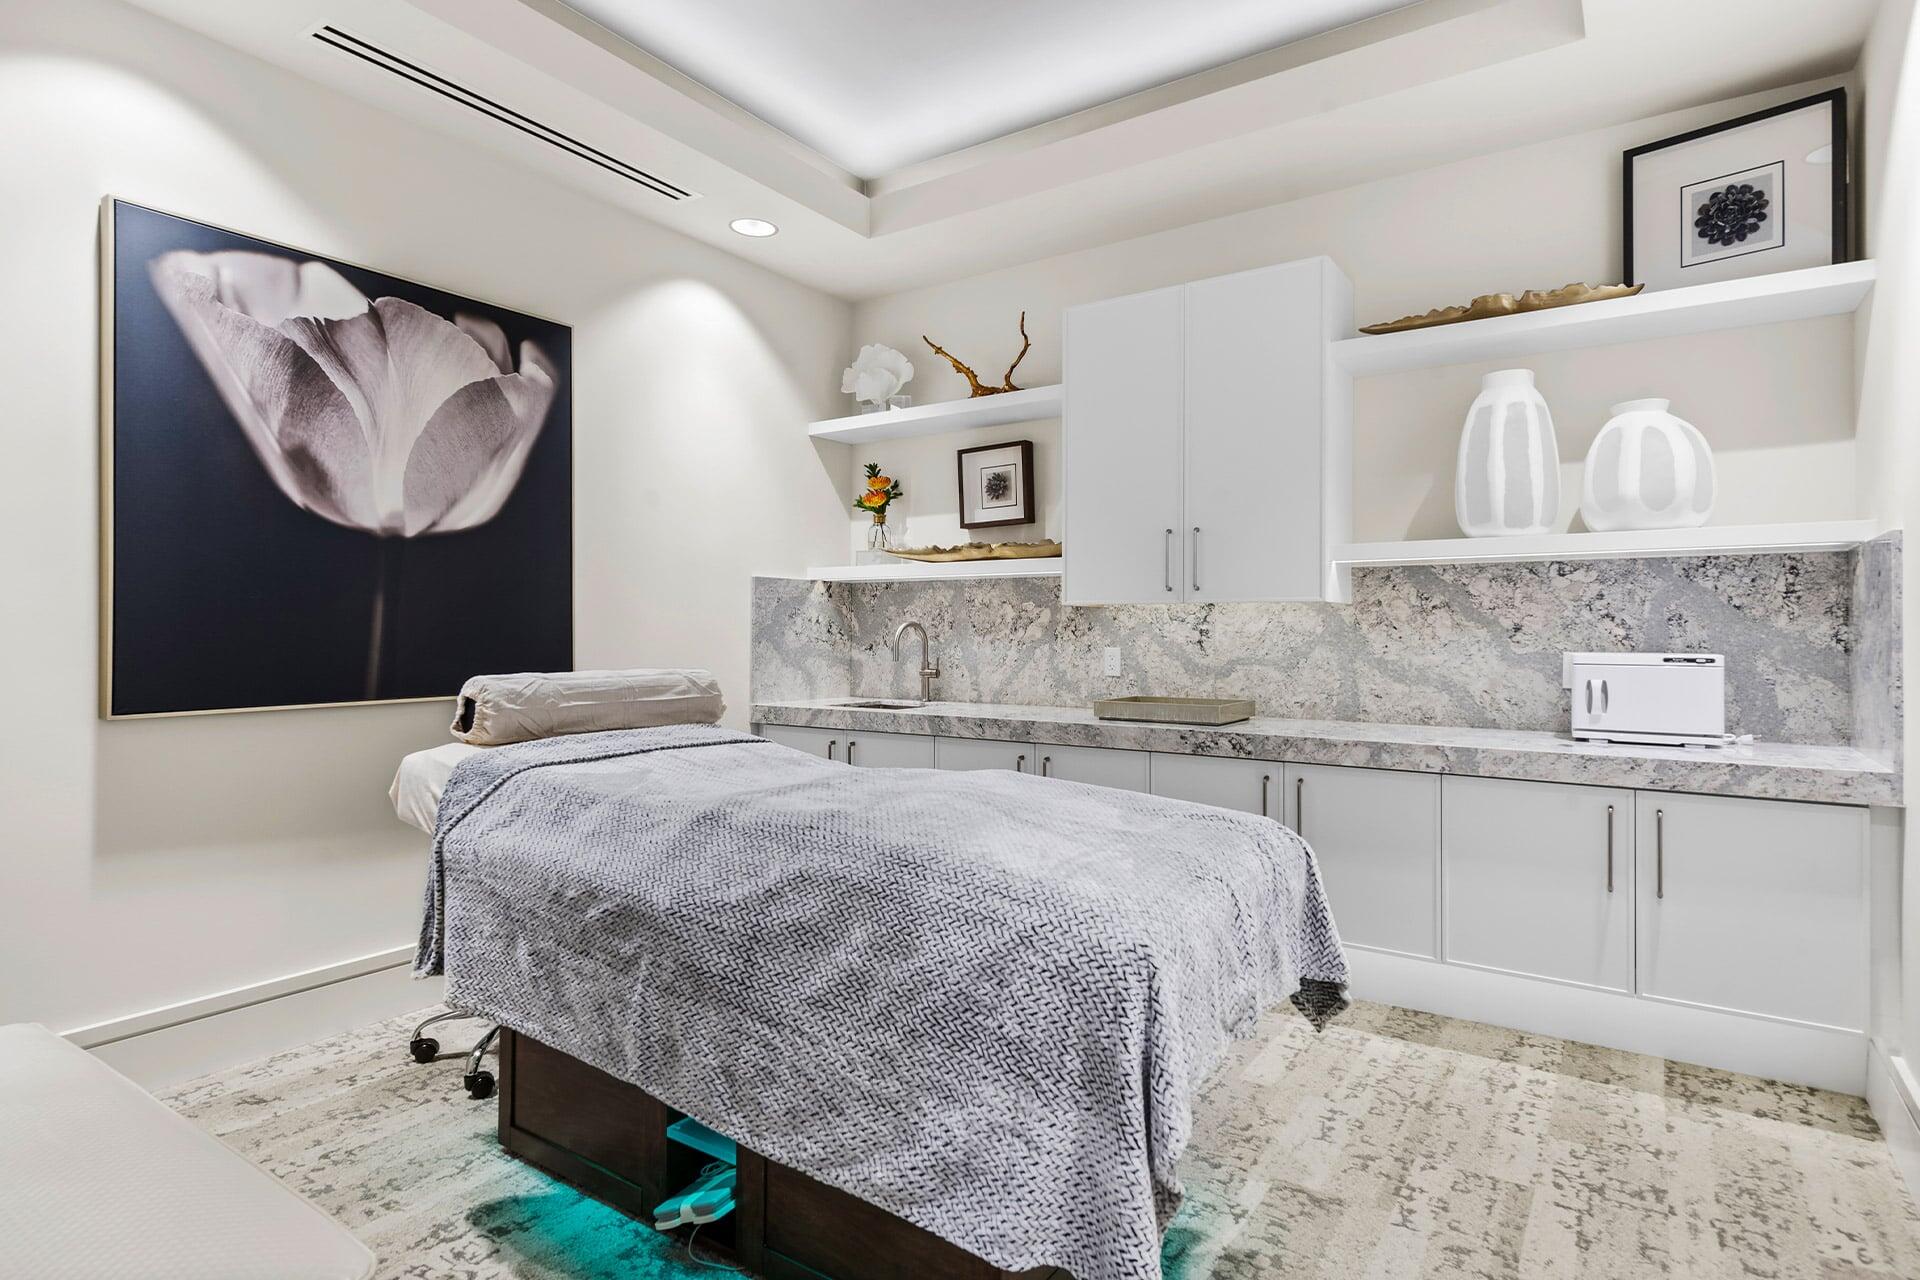
Massage treatment room with a padded table, granite counters, white cabinetry, and decorative shelves.
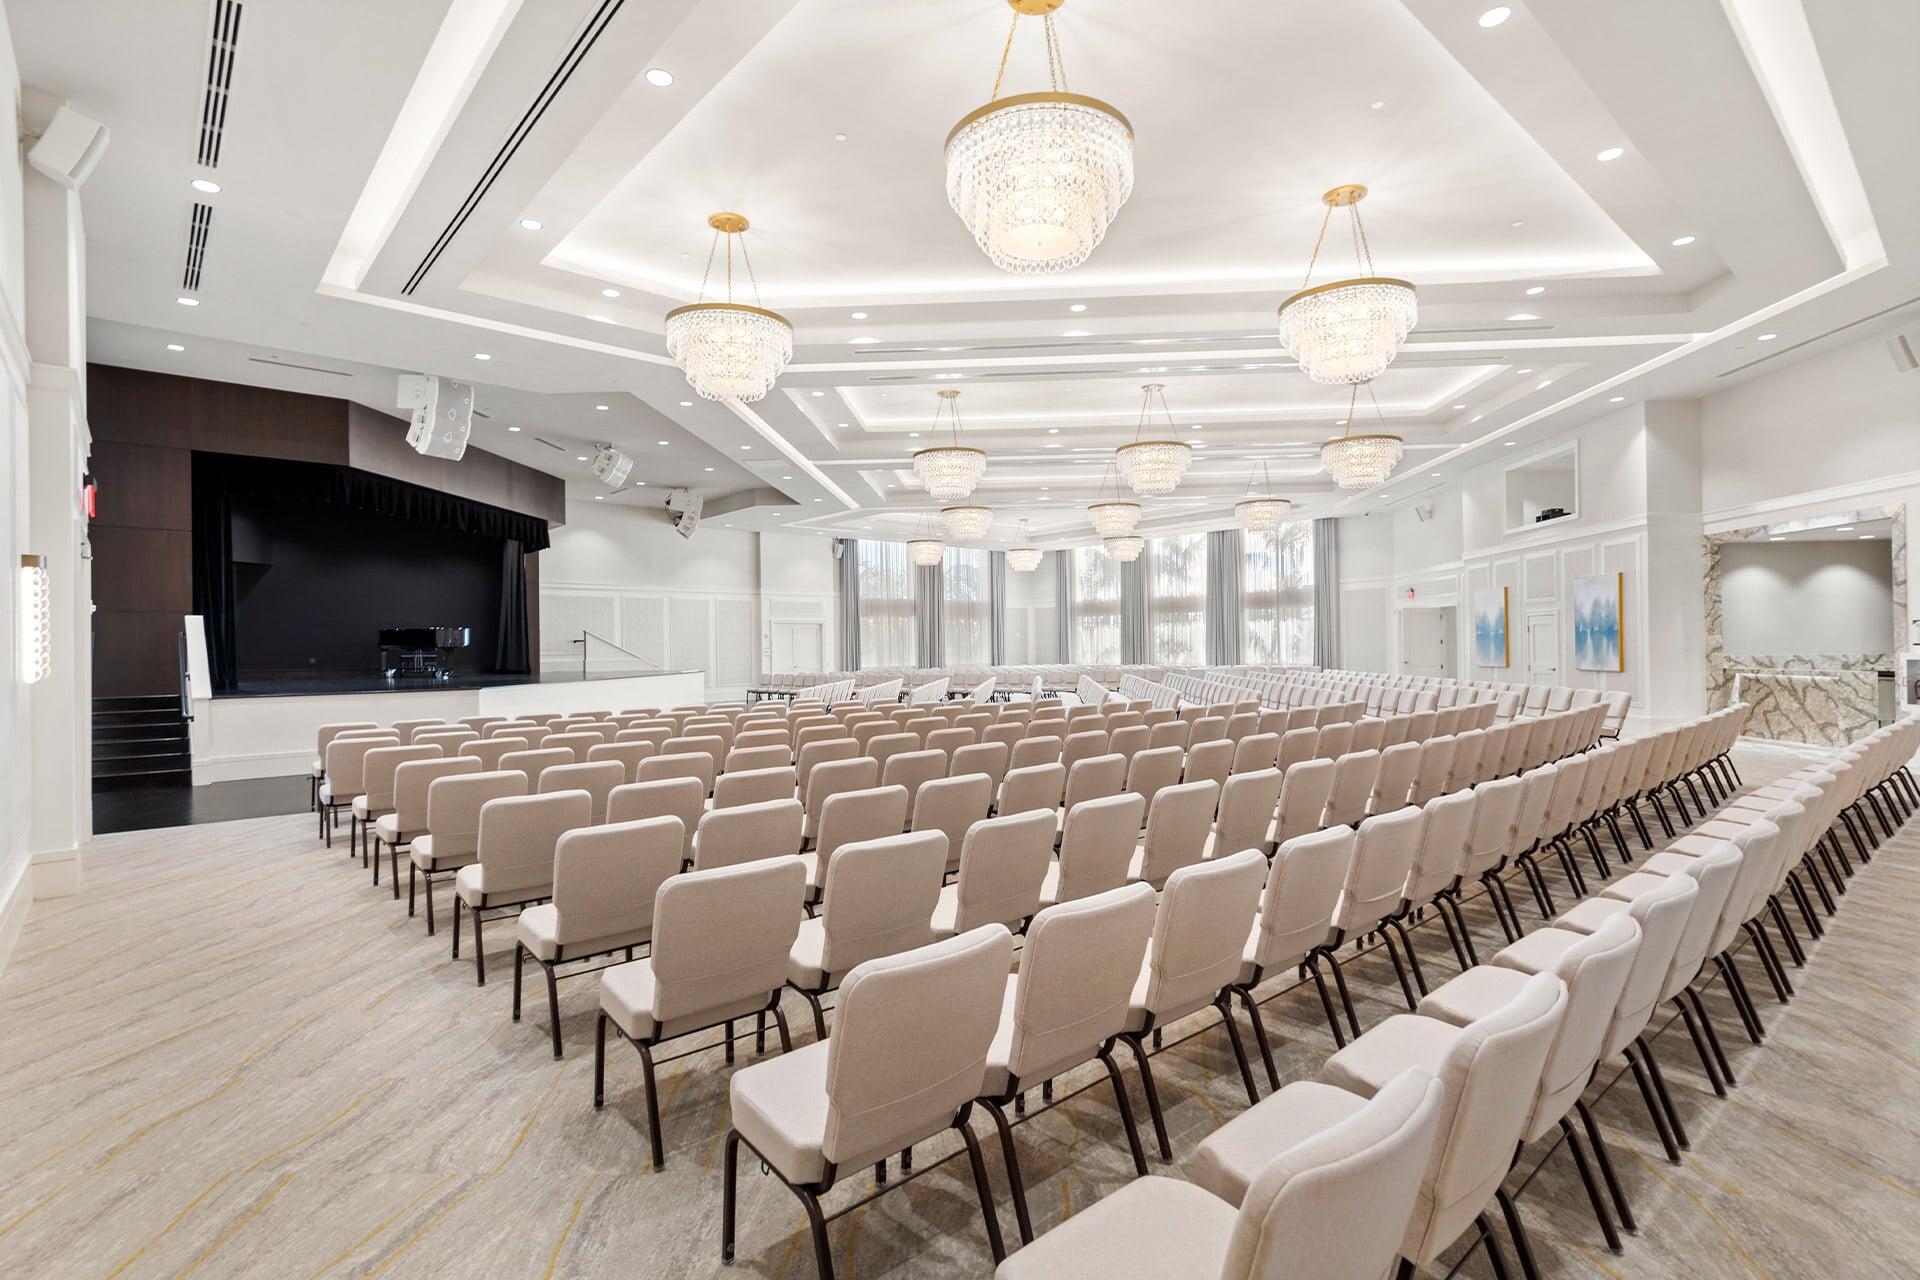
Community ballroom with rows of chairs, crystal chandeliers, and a raised stage.
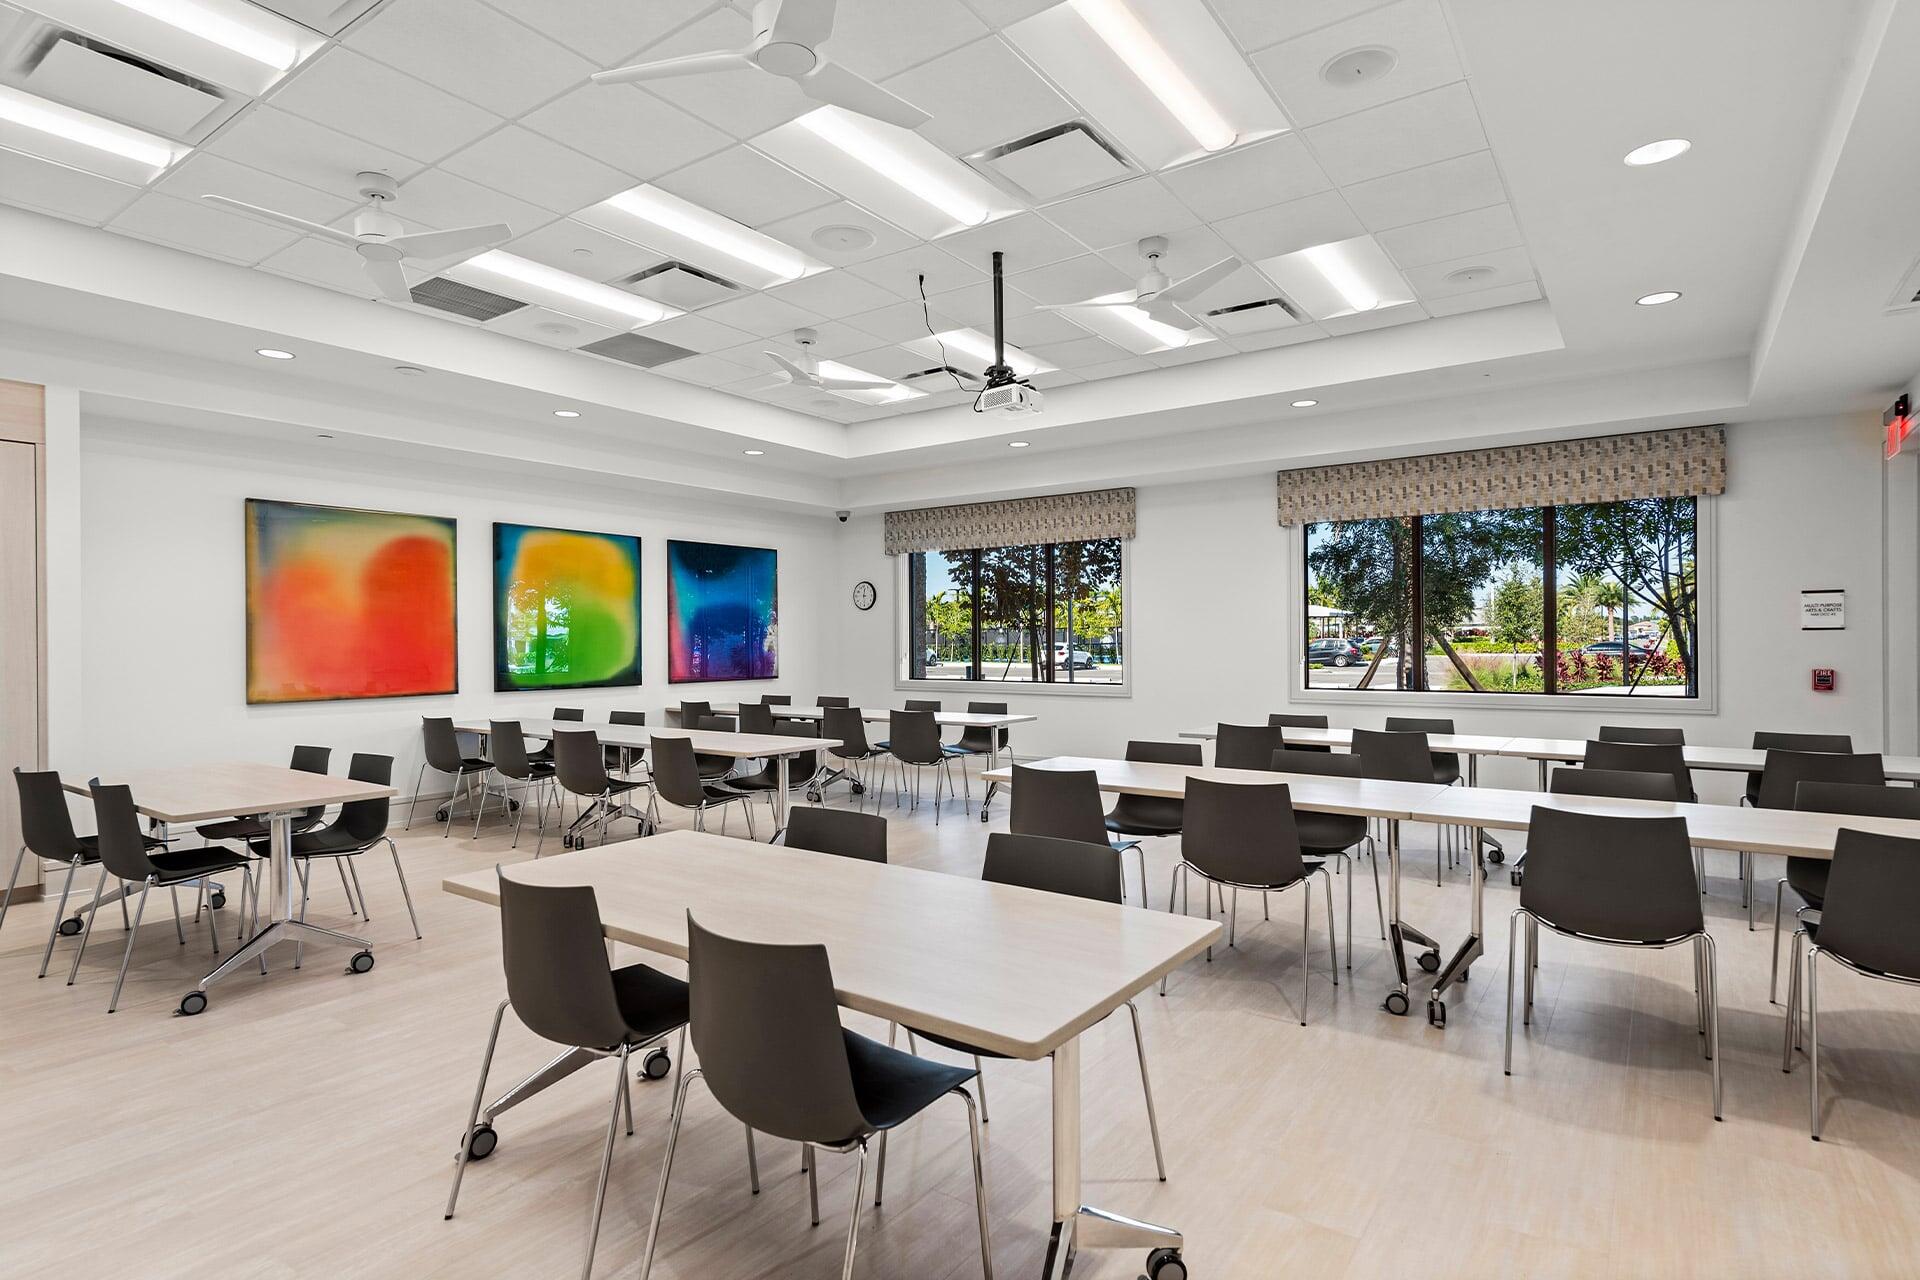
Multipurpose room with rows of tables and chairs, colorful wall art, and large windows.
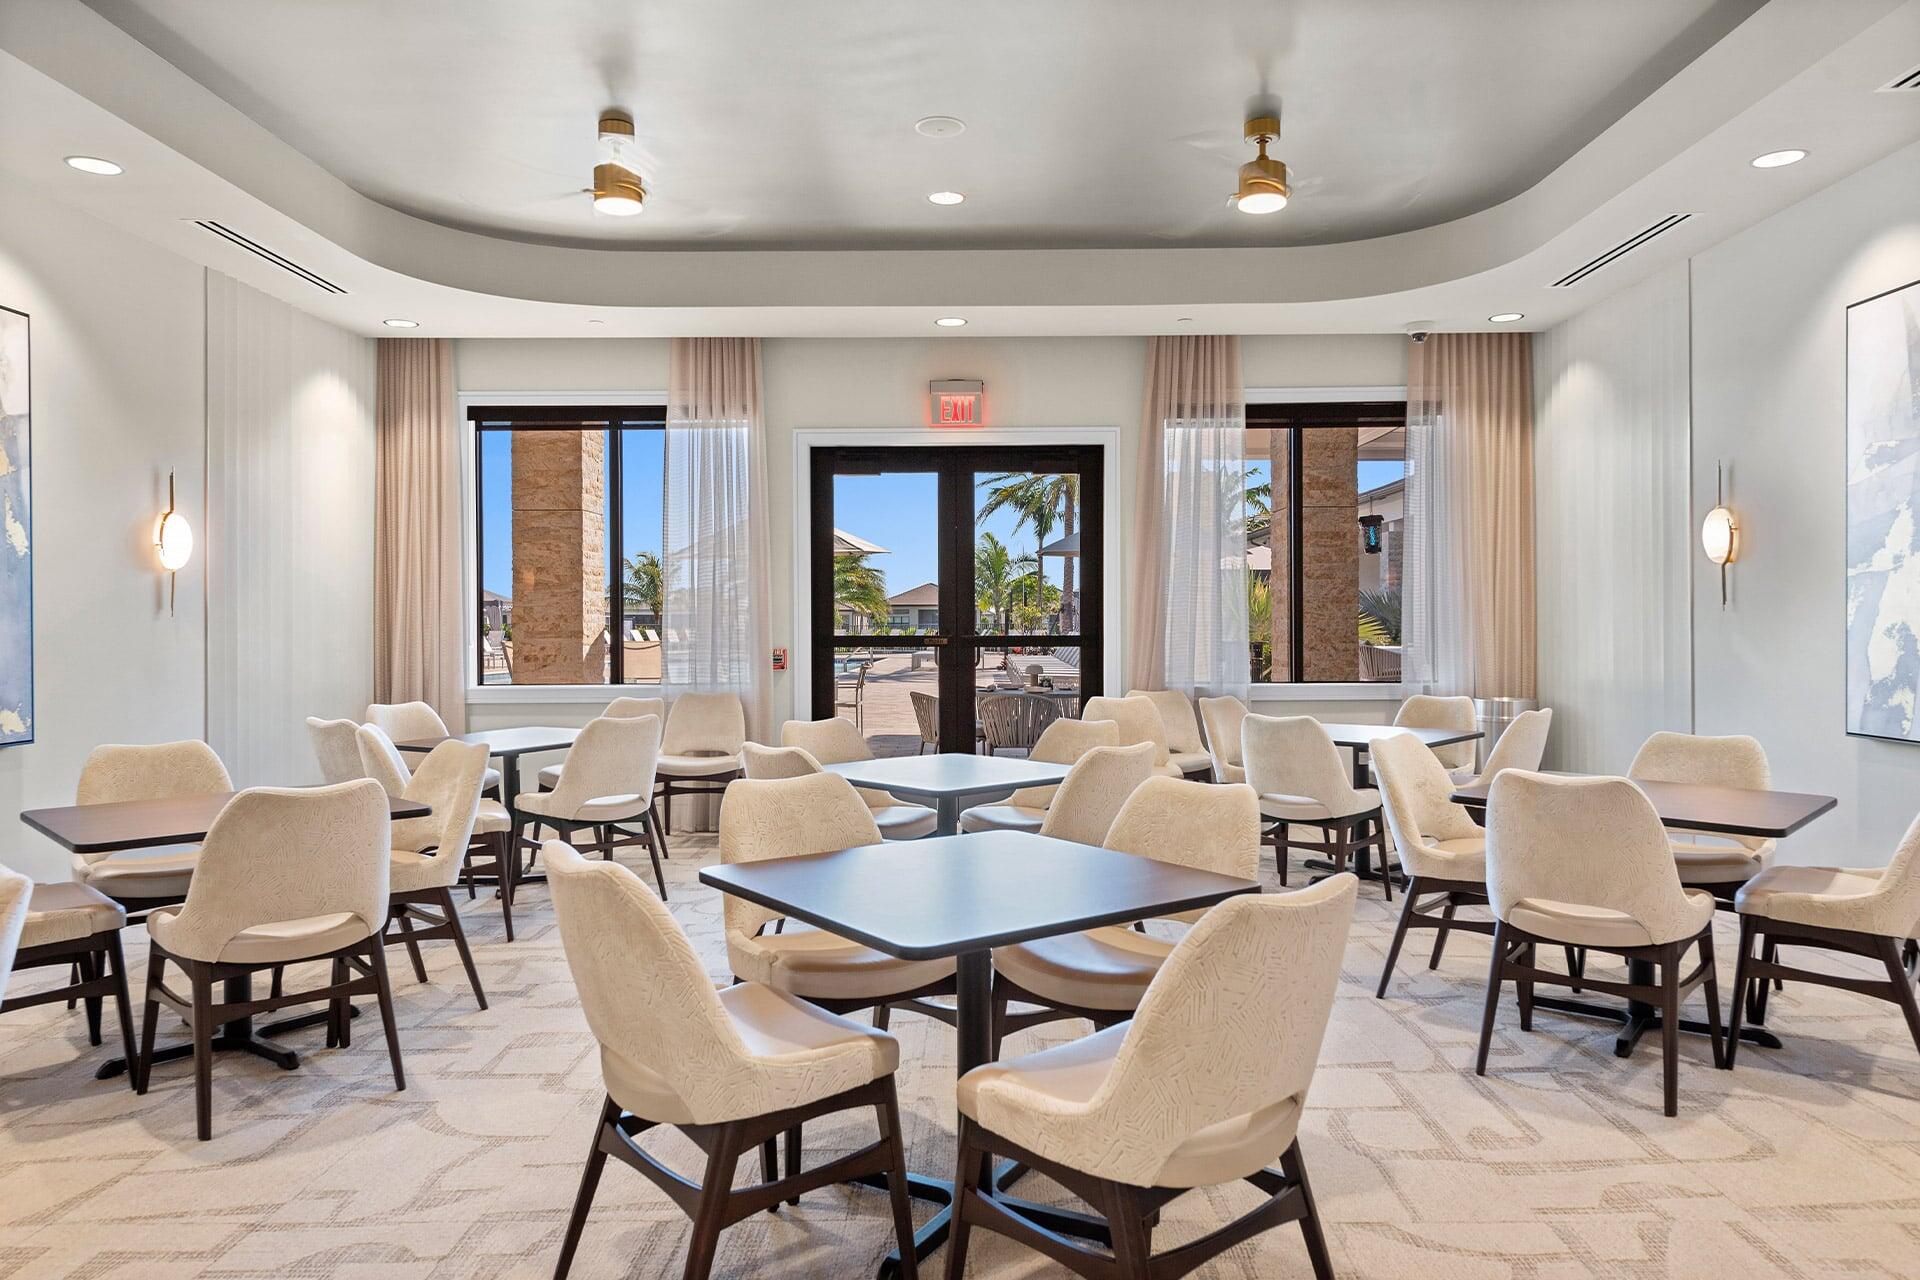
Furnished dining room with cream chairs, dark tables, and glass doors opening onto a palm-lined patio.
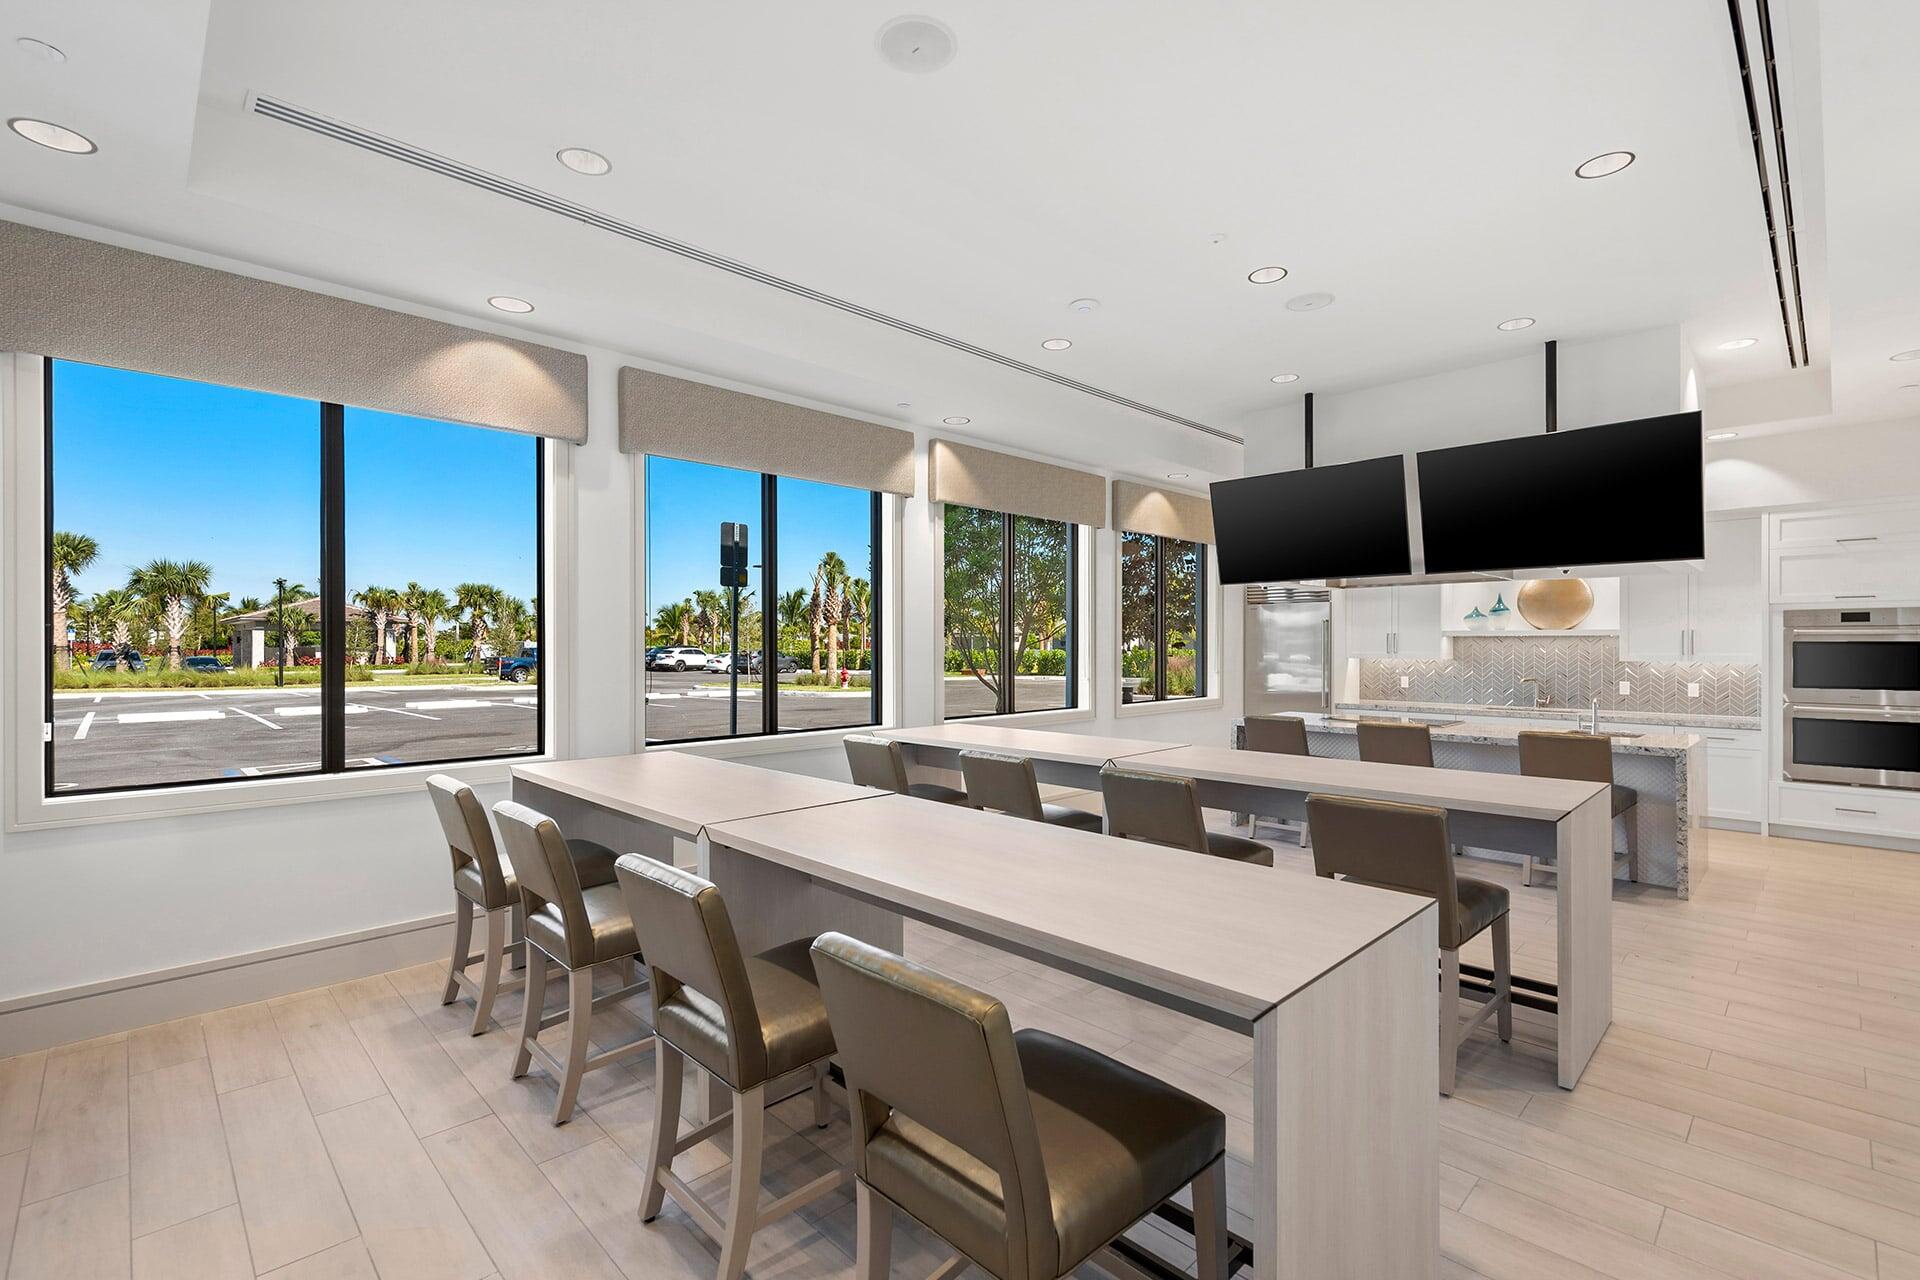
Dining room with long tables, a white kitchen, and windows overlooking palm trees.
VIEW PHOTOS
$1,497,900

9124 Red Robin Lane

3 Beds 4 Baths 2,445 Sq.Ft. 9,147.6 Sq.Ft.

Description

NEW CONSTRUCTION CORNER LOT POOL HOME Move right into this beautifully 3 bedroom plus den, 3.5 bathroom residence perfectly situated on a premium corner lot with lush landscaping This brand-new home offers the ideal blend of luxury and comfort w/ a private pool, spacious open-concept layout, beautiful natural light throughout, designer finishes, ensuite baths in every bedroom, and seamless indoor/outdoor living spaces perfect for entertaining. Located in one of the area's most sought-after new home communities, residents will soon enjoy incredible resort-style amenities including a 43,000 sq ft clubhouse featuring a full-service restaurant, tennis facilities, indoor/outdoor pickleball courts, resort-style pool, indoor and outdoor bars, a salon spa, and endless social and wellness spaces. Experience luxury living in one of the area's most desirable new home communities. Photos are of the model home. Finishes, features, and selections may vary. https://www.glhomes.com/valencia-del-mar/55-lifestyle/

Share Property

Location

9124 Red Robin Lane, Boynton Beach, FL 33473

Status

For Sale
Erica Sturtze

Erica Sturtze

TITLE

Luxury Real Estate Specialist

Property Amenities

Interior
Laundry room Laundry Room
Appliances Dryer, Dishwasher, Disposal, Gas Range, Gas Water Heater, Microwave, Refrigerator, Water Heater, Washer
Flooring Carpet, Tile, Wood
Total Bedrooms: 3
Half Bathrooms: 1
Full Bathrooms: 3
Other Interior Features Breakfast Bar, Built-in Features, Bedroom on Main Level, Family/Dining Room, High Ceilings, Split Bedrooms, Separate Shower, Walk-In Closet(s), Bar
Area & Lot
Total area 3,461 Sq.Ft.
Lot Area 9,147.6 Sq.Ft.
Living area 2,445 Sq.Ft.
MLS® ID B26033584
Year Built 2026
High School Park Vista
Middle School West Boynton
Elementary School Sunset Palms
Water Frontage None
View Description Garden
Architecture Styles Contemporary
Type Residential
Status For Sale
Exterior
Stories 1
Pool Association, Heated
Air conditioning Central Air
Heat type Central
Disability Features None
Water Source Public
Garage Space 3.0
Security Features Gated Community
Sewer Public Sewer
Other Exterior Features Outdoor Living Area
Parking Attached, Garage
Lot Features 1/4 Acre
Roof Flat, Tile
Utilities Electricity Available, Sewer Connected, Water Available
Finance
Sales Price $1,497,900
HOA Fees $827 monthly
Modern home behind a black metal fence and hedges, with a broad lawn and palm trees.

360 Virtual Tour

Take a tour of this property
Modern home behind a black metal fence and hedges, with a broad lawn and palm trees.

Schedule a Showing

I would love to show you my beautiful property. Please select your preferred date and time below. I will be in touch shortly to confirm your appointment.

Schedule a Showing

I would love to show you my beautiful property. Please select your preferred date and time below. I will be in touch shortly to confirm your appointment.

Thank you for your interest in 9124 Red Robin Lane, Boynton Beach, FL 33473. We are reviewing your request and will be in touch shortly!

Mortgage Calculator

Estimate your monthly mortgage payment, including the principal and interest, property taxes, and HOA. Adjust the values to generate a more accurate rate.

All estimates are provided for informational purposes only. Actual amounts may vary.
$0,000 Your Payment 20 15 65
$0,000 Your Payment

Boynton Beach

26.5318° N, 80.0905° W

Buy & Sell With Confidence

Get assistance in determining current property value, crafting a competitive offer, writing and negotiating a contract, and much more. Contact me today to find out how I can be of assistance to you!